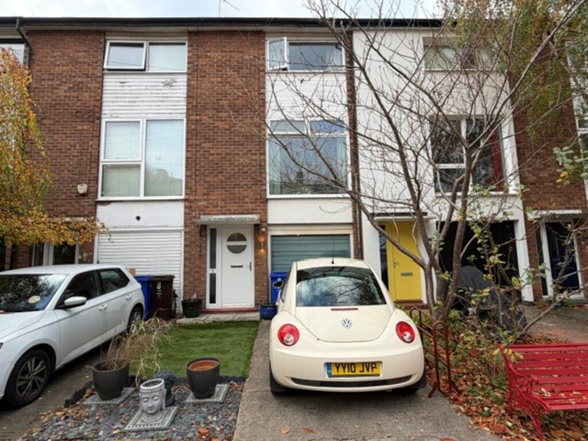
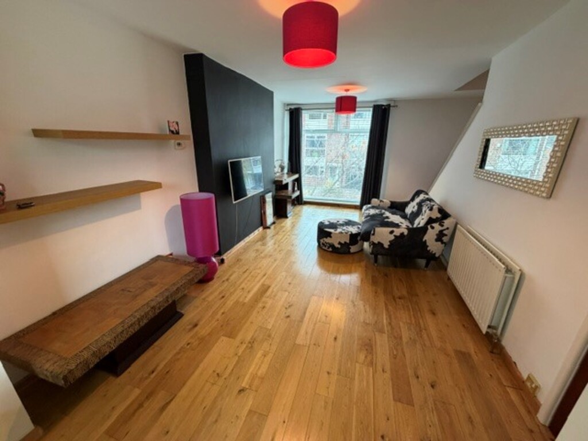
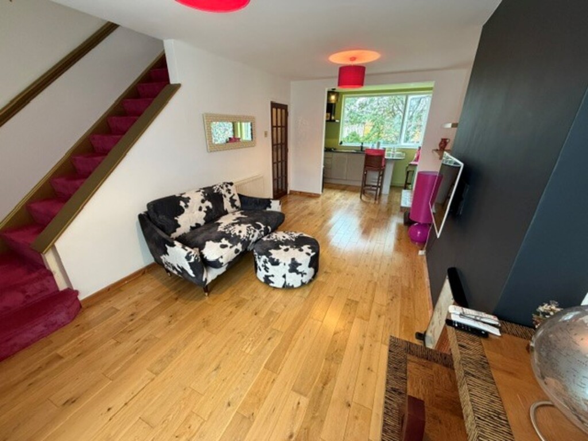
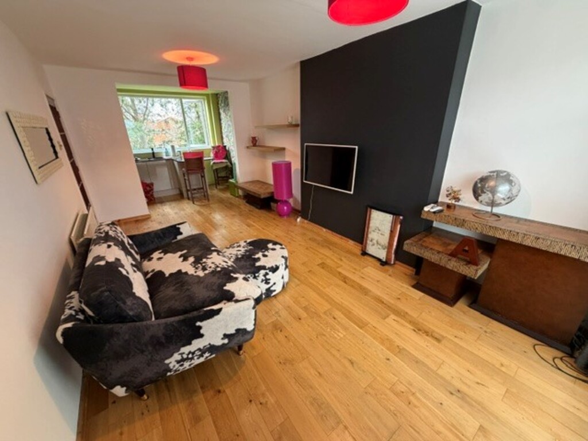
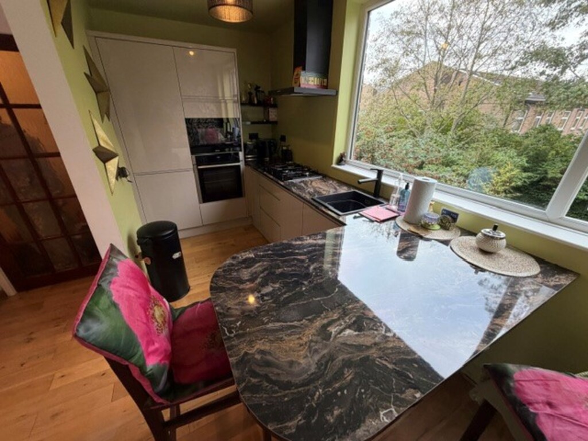
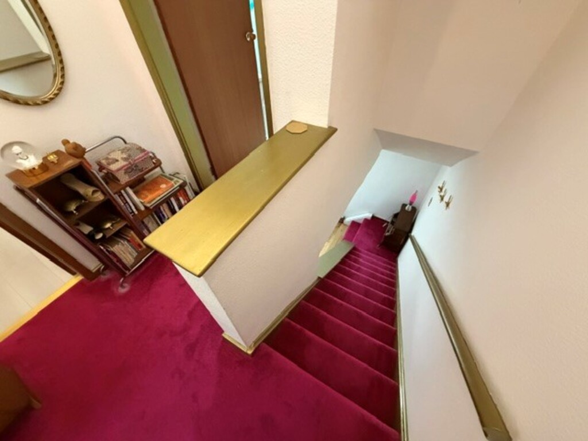
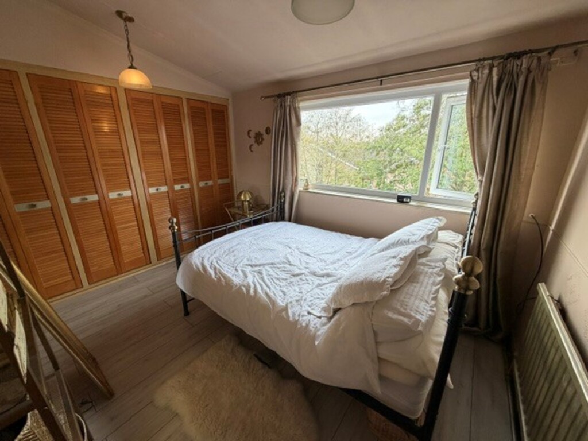
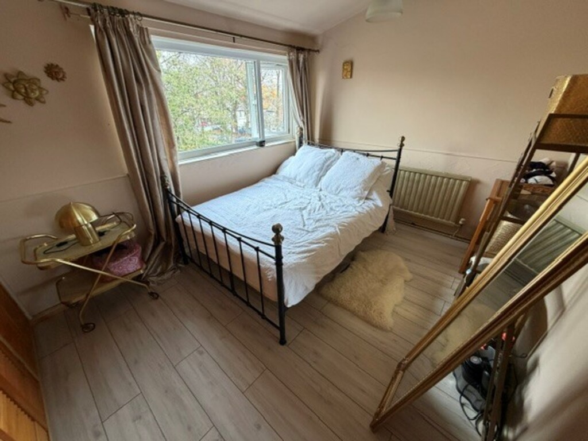
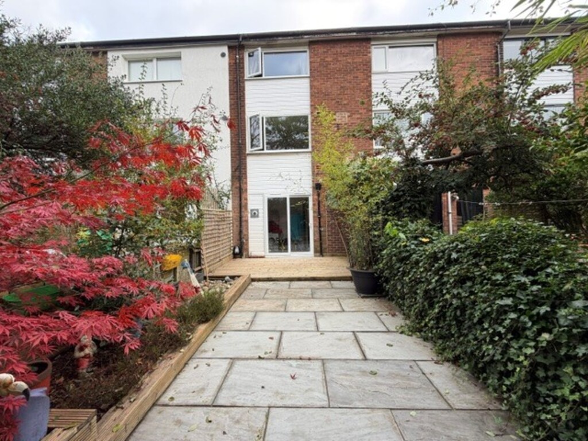
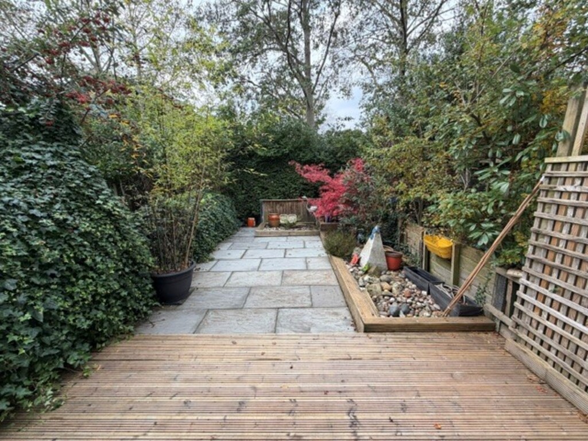
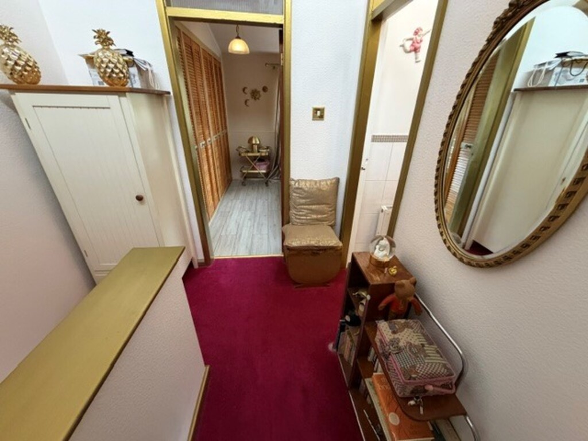
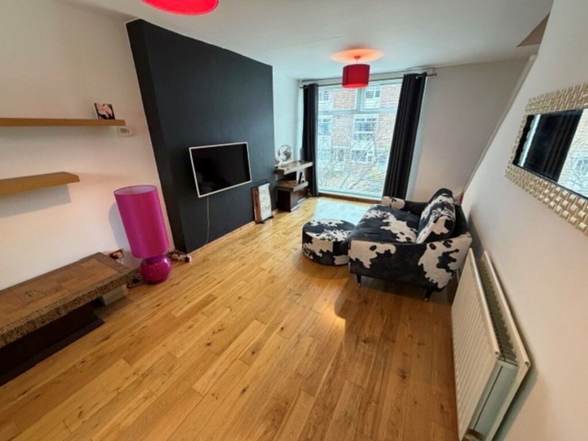
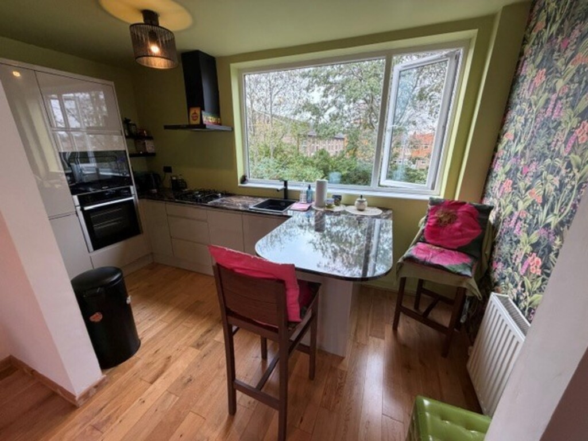
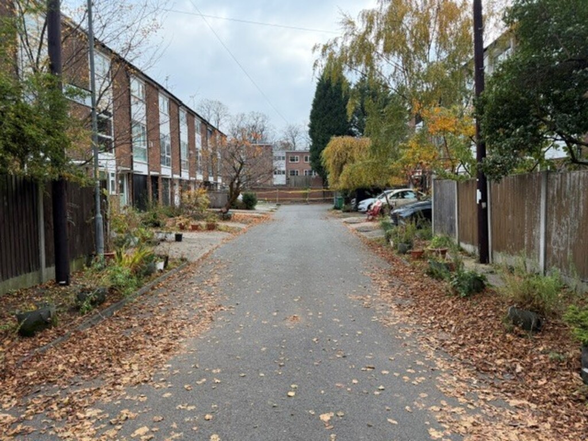
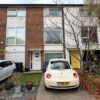
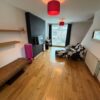
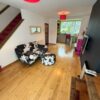
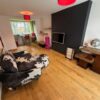
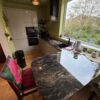
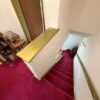
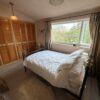
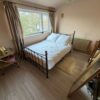
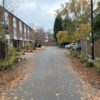
Positioned in a small pleasant Cul-de-sac location is this charming 3 storey 2 Double Bedroomed Town House, this light and spacious well planned accommodation briefly comprises entrance vestibule with separate access to the integral garage and utility room which can be easily converted to an additional lounge/bedroom/Kitchen Diner (subject to the necessary planning permission), access to the delightful open aspect South Facing rear garden is via the utility room and has a timber decked patio area complimented by Indian stone flagged paving and planted borders, to the first floor is a fabulous duel aspect open plan lounge/Diner/Modern Fitted Kitchen with integrated appliances, stairs leads to the second floor landing, 2 Double bedrooms and family bathroom, warmed by gas central heating with UPVC double glazed windows, outside to the front is an artificial lawned garden with off road parking leading to integral garage.
Conveniently located for Levenshulme Railway Station and excellent bus routes with close proximity to green spaces like Cringle Park and Highfield Country Park, alongside a wide choice of primary and secondary schools. Ideal for the professional couple/family early viewing is highly recommended.
THE ACCOMMODATION COMPRISES:
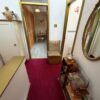
ENTRANCE VESTIBULE
INTEGRAL GARAGE: 18ft 6in x 11ft.
UTILTY ROOM: 14ft 6in x 6ft 3in.
FIRST FLOOR
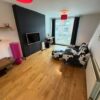
LOUNGE AREA: 18ft 6in x 13in 5in.
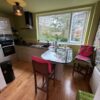
FITTED KITCHEN AREA: 13ft 5in x 6ft 3in.
SECOND FLOOR
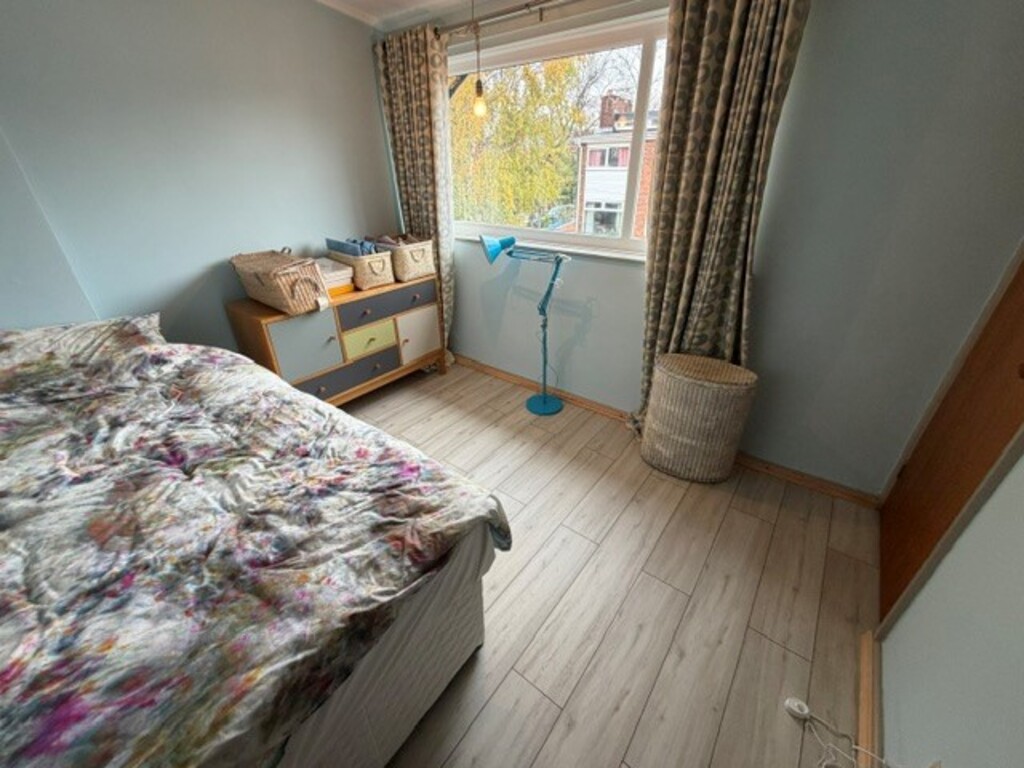
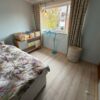
BEDROOM 1: 13ft 5in x 9ft 6in.
BEDROOM 2: 10ft 5in x 8ft 6in.
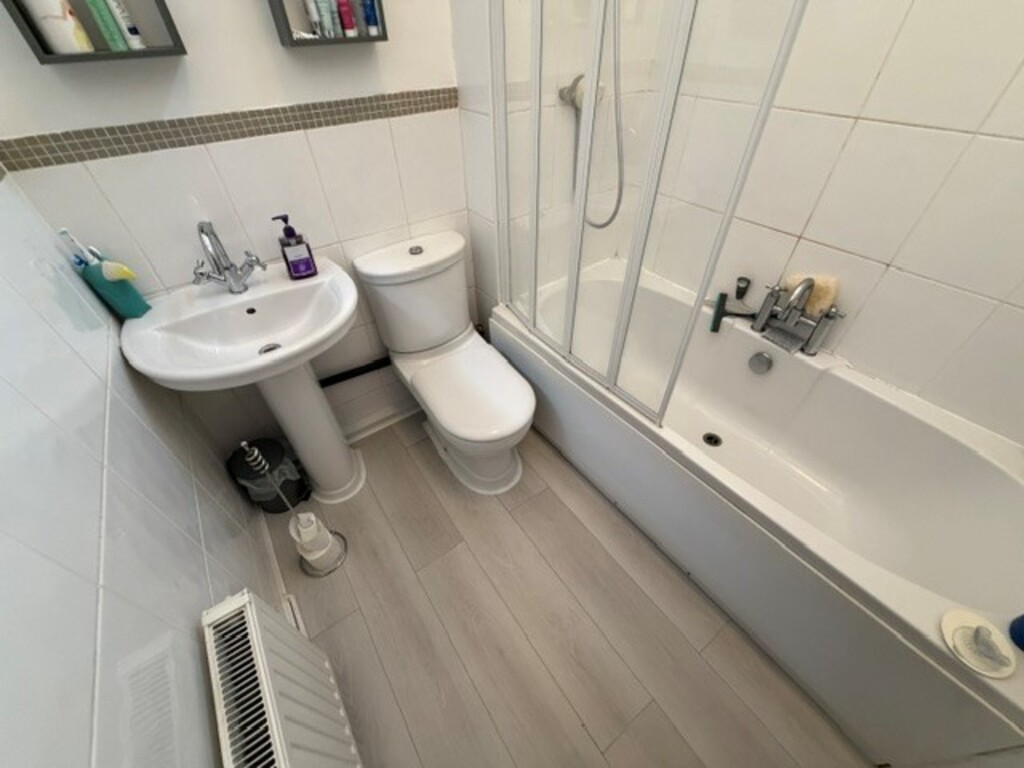
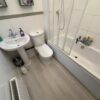
FAMILY BATHROOM
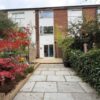
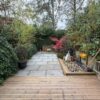
OUTSIDE: The front is an artificial lawned garden with off road parking leading to integral garage. Delightful open aspect South Facing rear garden with timber decking to the immediate rear complimented by Indian stone flagged paving and planted borders. Private communal access onto Grange Avenue.
These particulars are believed to be accurate but they are not guaranteed and do not form a contract. Neither Emma Hatton Ltd nor the vendor or lessor accept any responsibility in respect of these particulars, which are not intended to be statements or representations of fact and any intending purchaser or lessee must satisfy himself by inspection or otherwise as to the correctness of each of the statements contained in these particulars. Any floorplans on this brochure are for illustrative purposes only and are not necessarily to scale.
Updated on: 16 Nov 2026 at 16:44:23