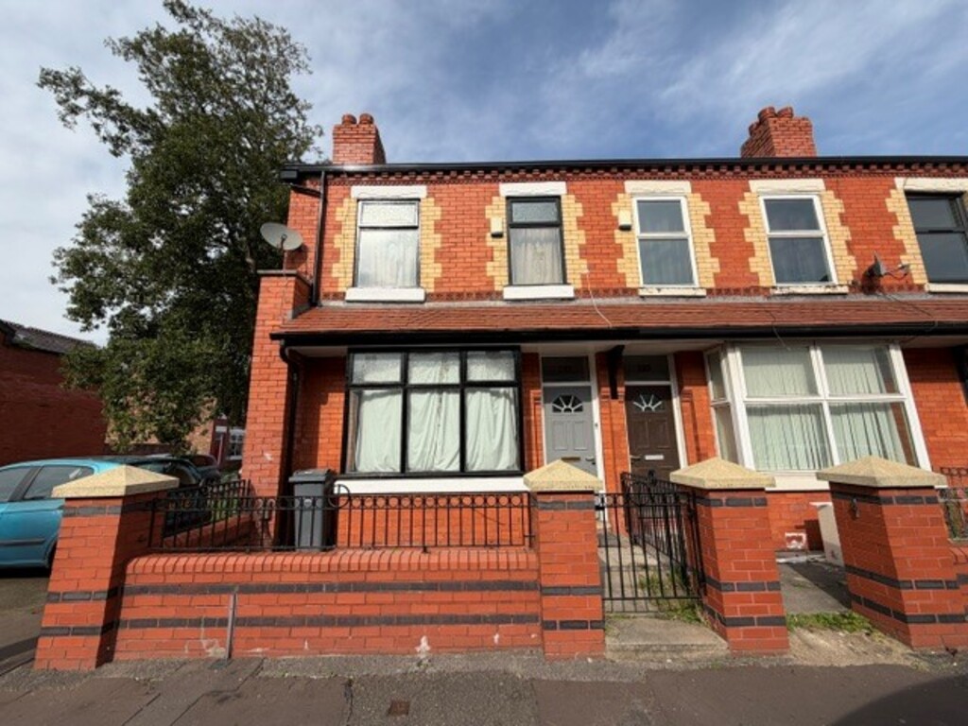
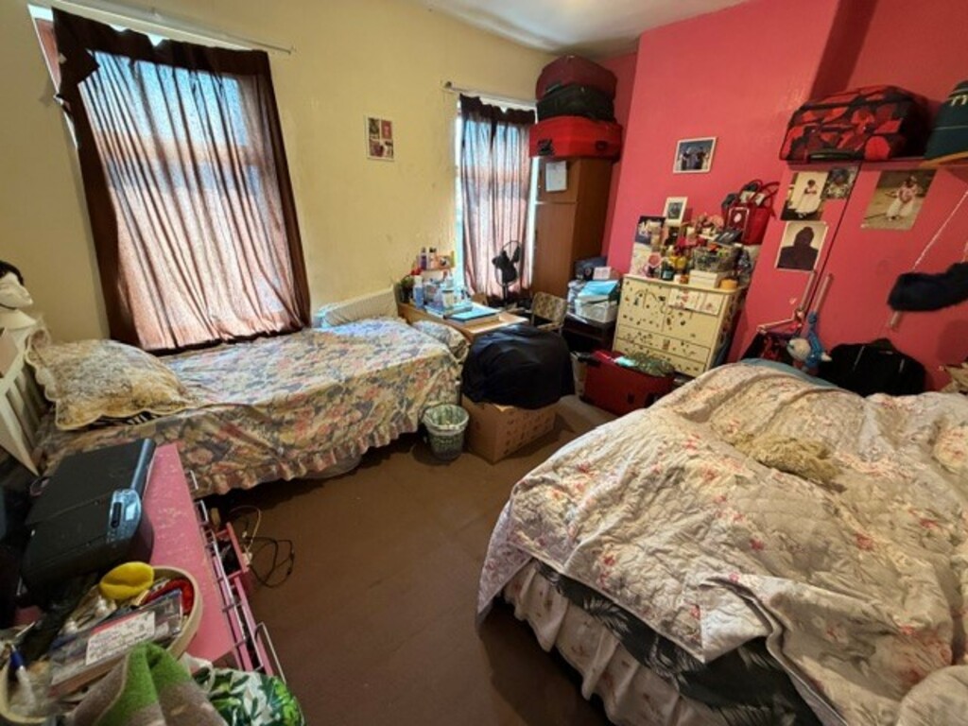
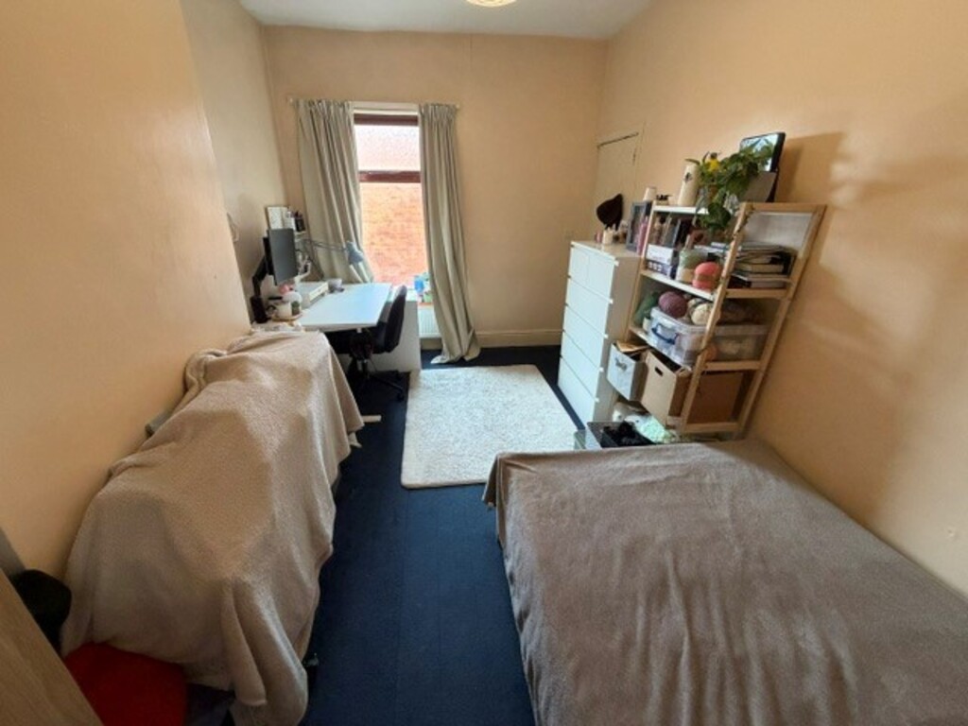
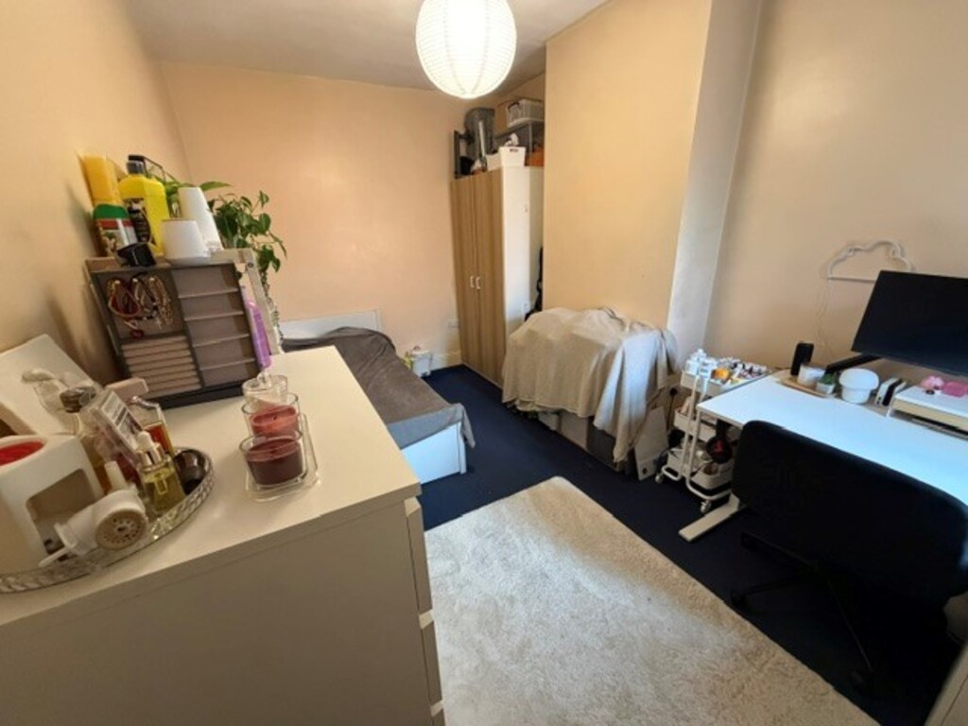
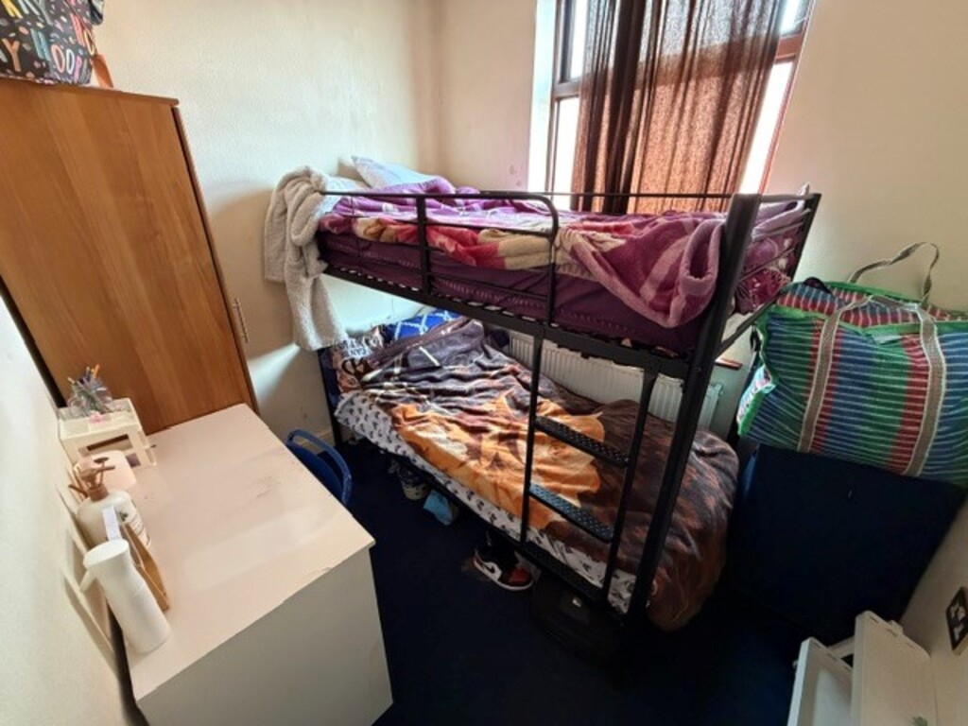
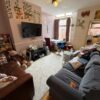
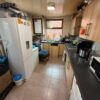
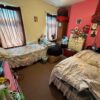
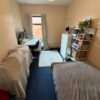
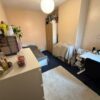
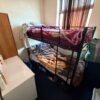
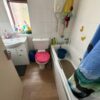
Ideal for the first time buyer/Investor is this spacious garden fronted Period End terrace, the accommodation in brief comprises entrance hallway, front dining room and separate lounge, a well proportioned size fitted kitchen, to the first floor are 3 good sized bedrooms and family bathroom, warmed by gas central heating and double glazed windows, outside is a front and rear courtyard garden, well placed for all amenities and within easy reach of the City Centre/Airport/Motorway network, viewing highly recommended.
THE ACCOMMODATION COMPRISES BRIEFLY:
ENTRANCE HALLWAY
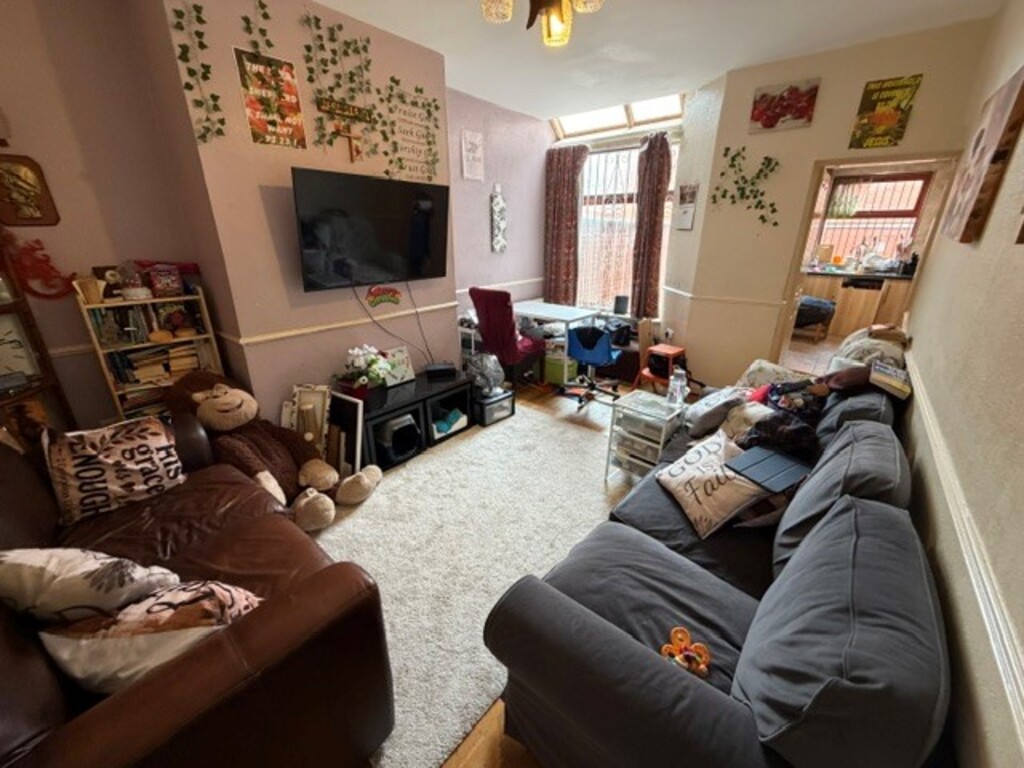
DINING ROOM: 14ft 7in x 10ft 7in
LOUNGE: 17ft 7in x 11ft 3in
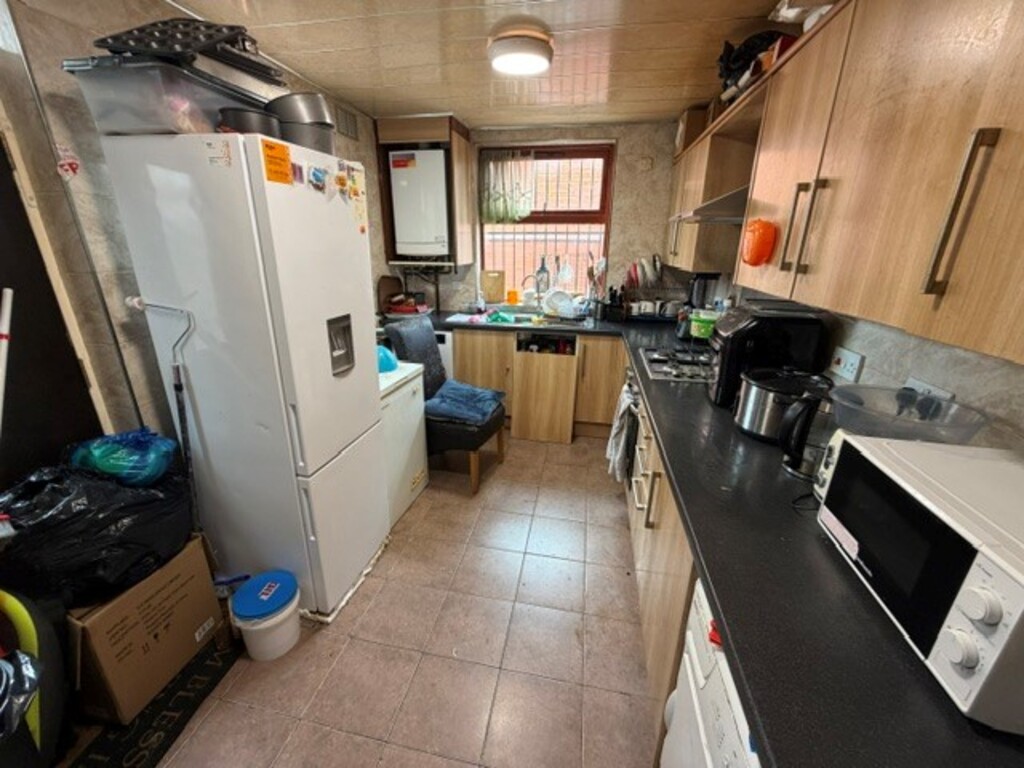
FITTED KITCHEN: 13ft 10in x 8ft 6in
FIRST FLOOR
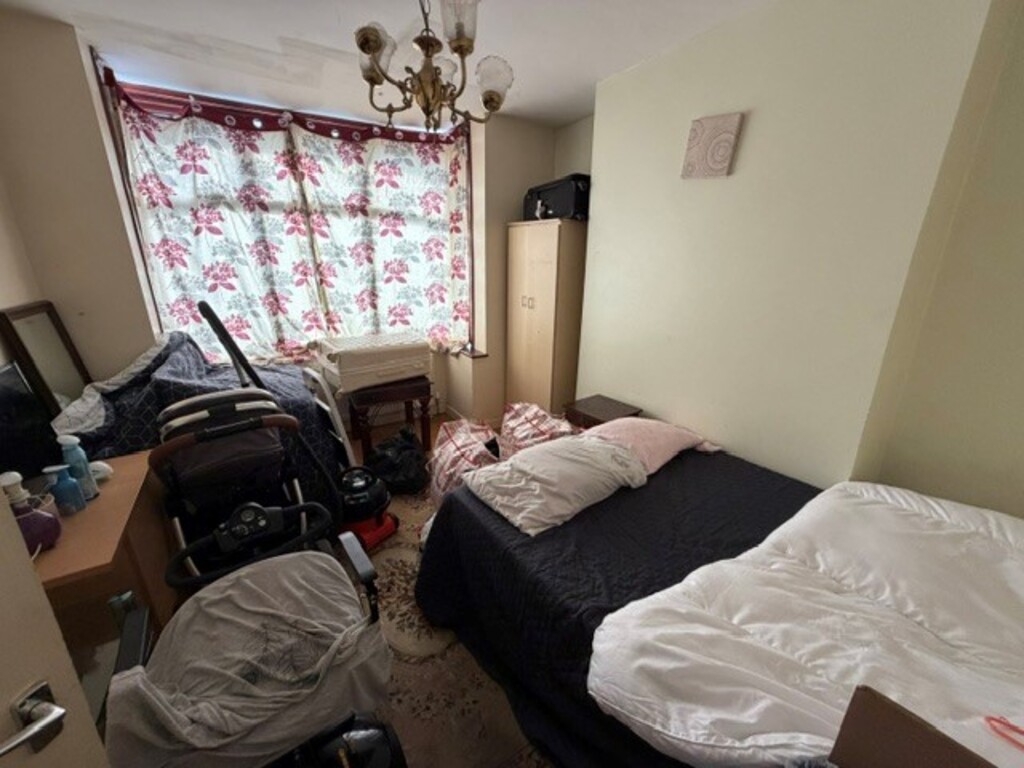
BEDROOM 1: 14ft 5in x 12ft
BEDROOM 2: 15ft 1in x 9ft 4in
BEDROOM 3: 8ft 8in x 6ft 10in
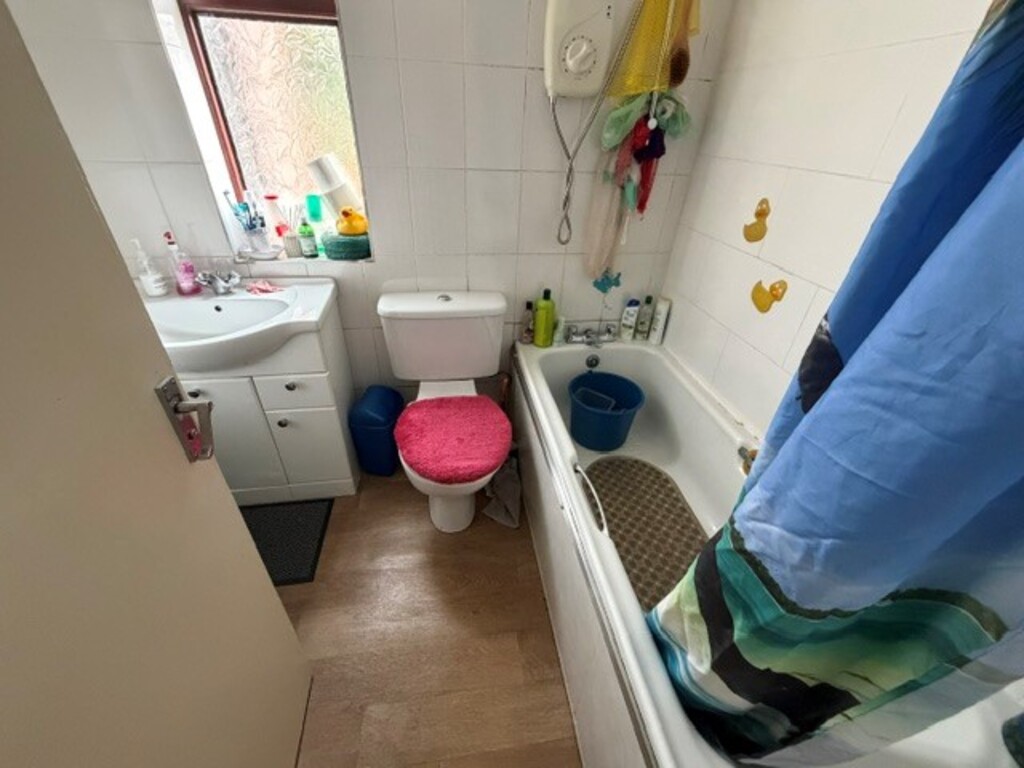
FAMILY BATHROOM
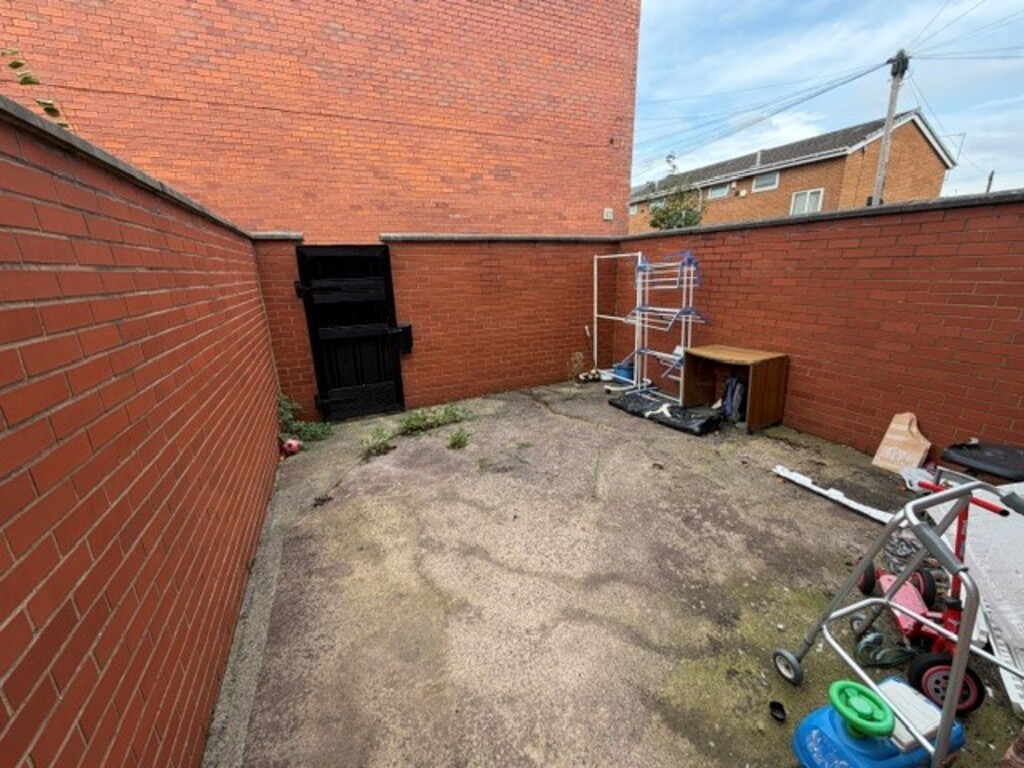
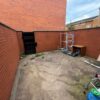
OUTSIDE: There is a small garden frontage whilst to the rear is a good sized paved rear courtyard with walled boundary and timber gate providing access to communal passageway.
These particulars are believed to be accurate but they are not guaranteed and do not form a contract. Neither Emma Hatton Ltd nor the vendor or lessor accept any responsibility in respect of these particulars, which are not intended to be statements or representations of fact and any intending purchaser or lessee must satisfy himself by inspection or otherwise as to the correctness of each of the statements contained in these particulars. Any floorplans on this brochure are for illustrative purposes only and are not necessarily to scale.
Updated on: 09 Oct 2026 at 18:28:45