Key Features
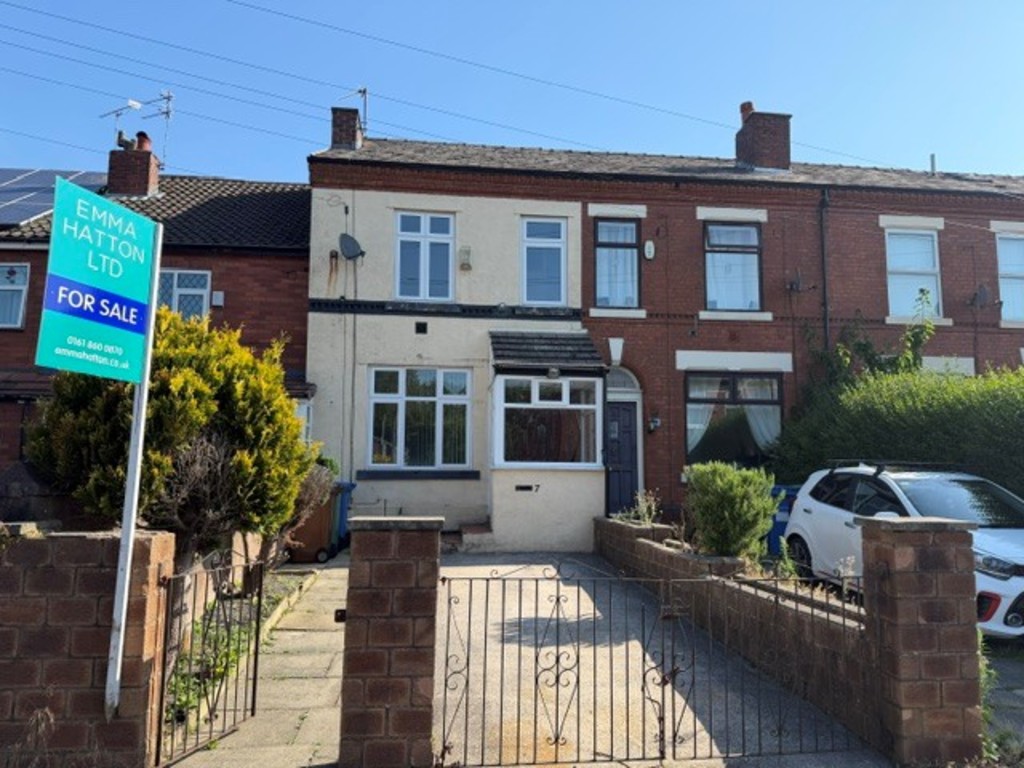
- Spacious Mid Terrace House
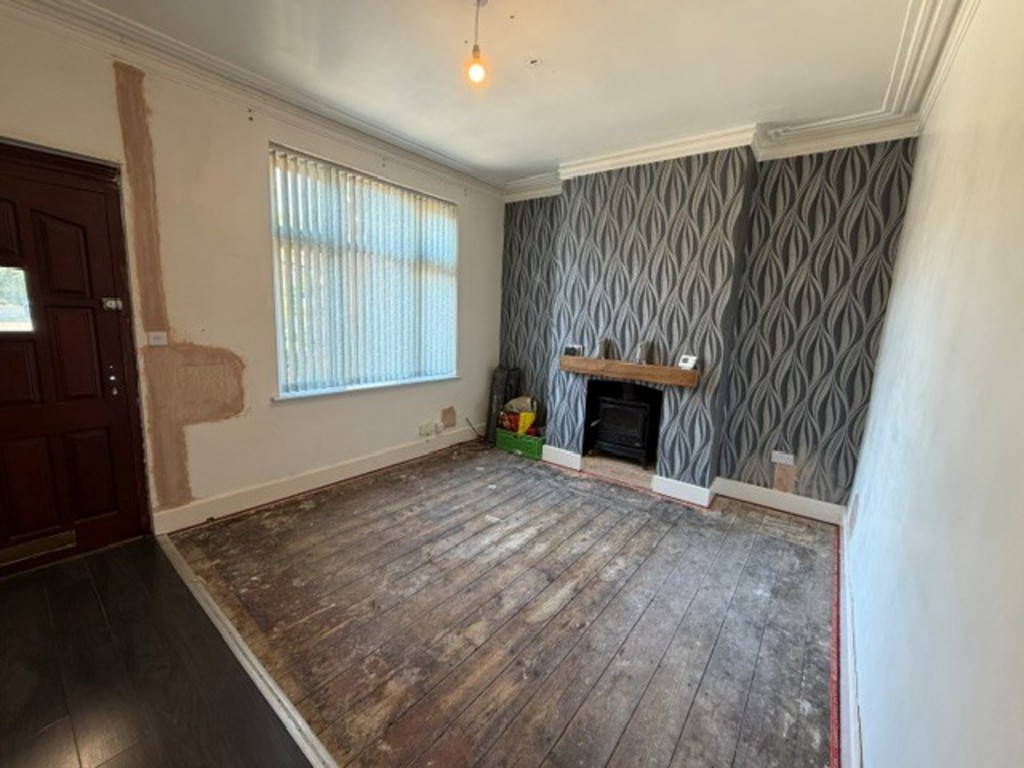
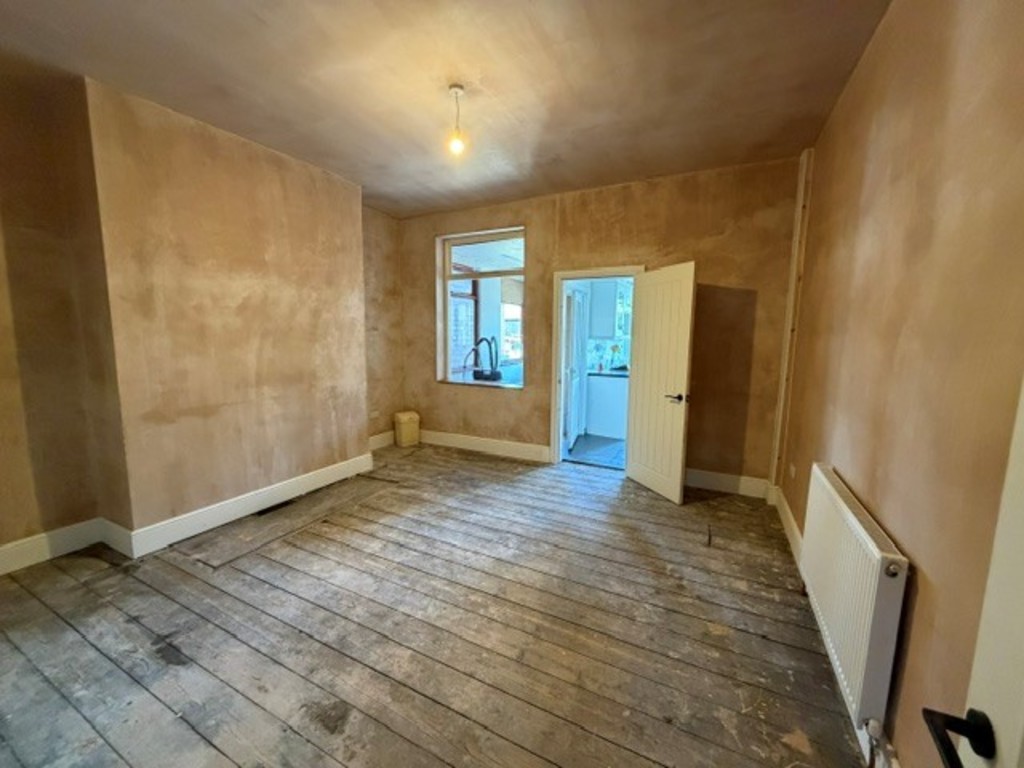
- Two reception rooms
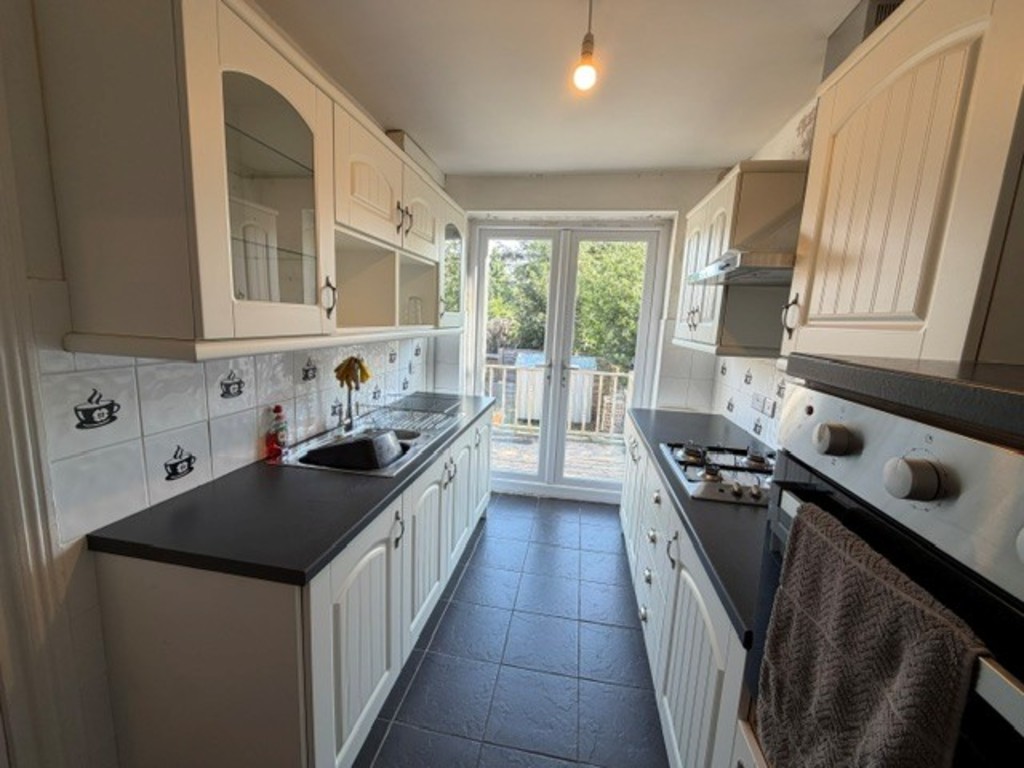
- Fitted Kitchen
- Utility room
- Cellar
- Two double bedrooms
- Walk-in dressing room
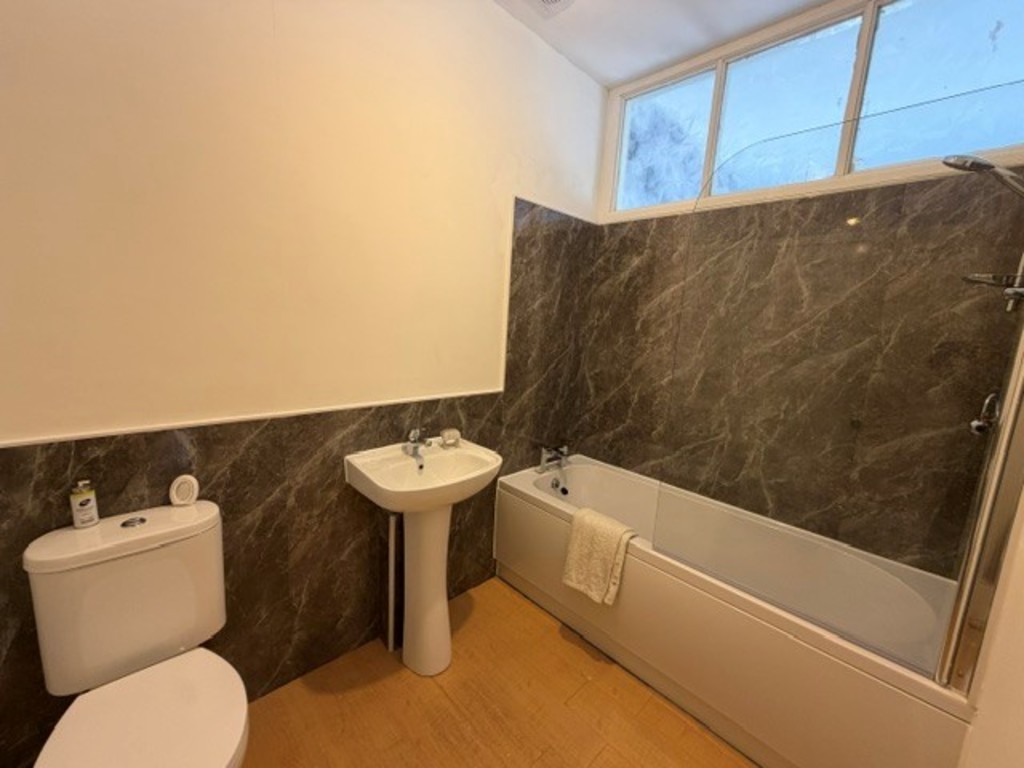
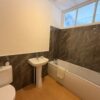
- Brand New Bathroom
- Off Road parking
- Within walking distance on Reddish Vale Country Park

£240,000 Offers In Region of
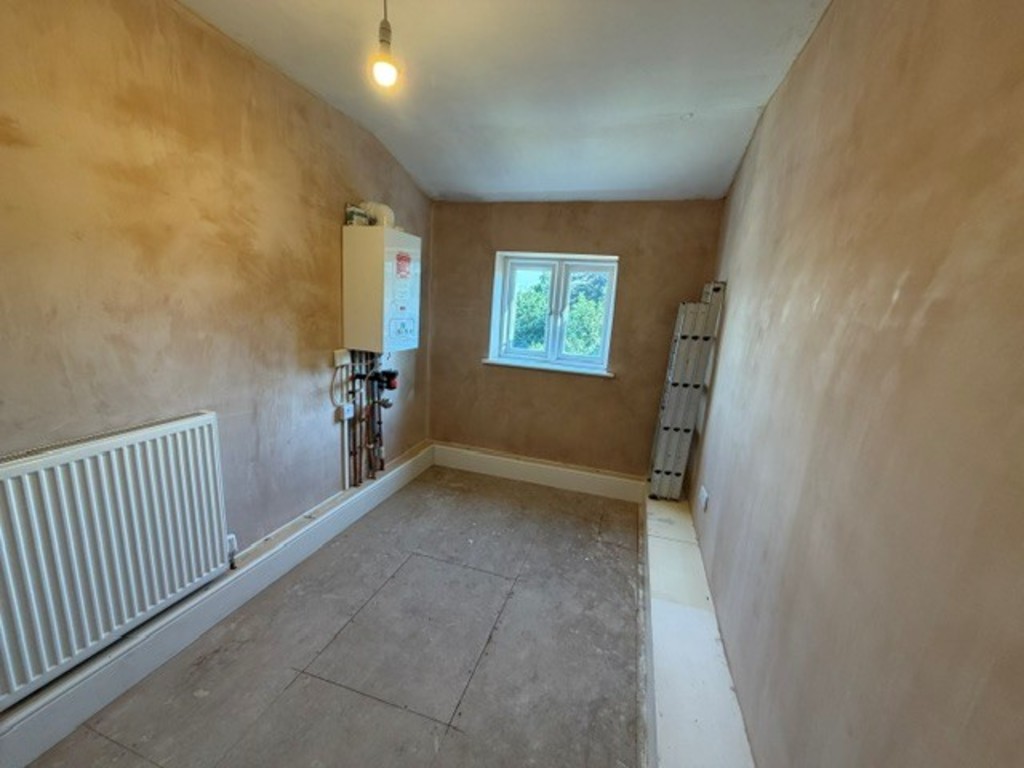
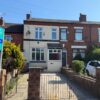
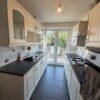
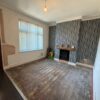
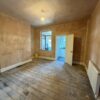
Two bedroomed mid terrace house situated on a desirable residential street within strolling distance on Reddish Vale Country Park, the property comprises of 2 reception rooms, fitted kitchen, utility room, two double bedrooms, one with a walk in dressing area, with potential of an ensuite bathroom, Newly fitted family bathroom, The property also benefits from a cellar. Outside the property has off road parking to the front and a private enclosed garden to the rear. The property has recently benefited from a new central heating system and an electrical rewire. The property is ideal for a FTB or young family. Conveniently located close to local amenities, well-regarded schools, and excellent transport links into both Stockport and Manchester City Centre.
Two bedroomed mid terrace house situated on a desirable residential street within strolling distance on Reddish Vale Country Park, the property comprises of 2 reception rooms, fitted kitchen, utility room, two double bedrooms, one with a walk in dressing area, with potential of an ensuite bathroom, Newly fitted family bathroom, The property also benefits from a cellar. Outside the property has off road parking to the front and a private enclosed garden to the rear. The property has recently benefited from a new central heating system and an electrical rewire. The property is ideal for a FTB or young family. Conveniently located close to local amenities, well-regarded schools, and excellent transport links into both Stockport and Manchester City Centre.
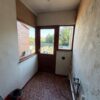
PORCH
LOUNGE 14′ 3" x 11′ 4" (4.34m x 3.46m)
DINING ROOM 14′ 3" x 13′ 5" (4.34m x 4.10m)
KITCHEN 6′ 10" x 11′ 5" (2.10m x 3.50m)
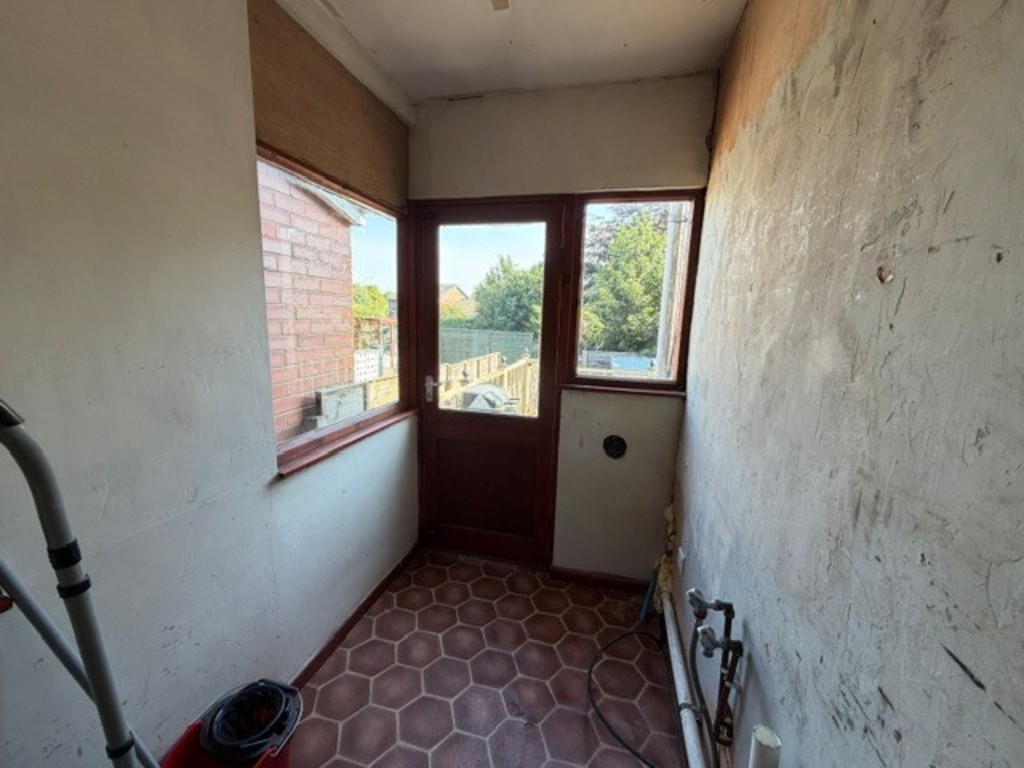
UTILITY ROOM 4′ 8" x 8′ 10" (1.44m x 2.70m)
CELLAR 14′ 3" x 15′ 2" (4.36m x 4.64m)
BATHROOM
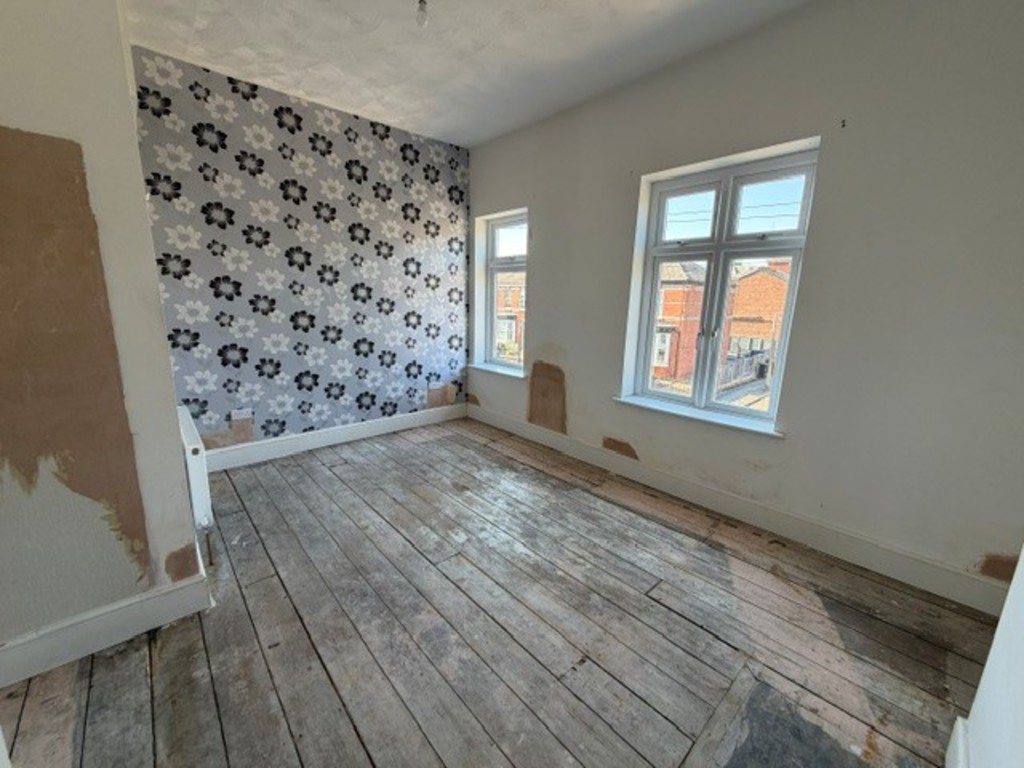
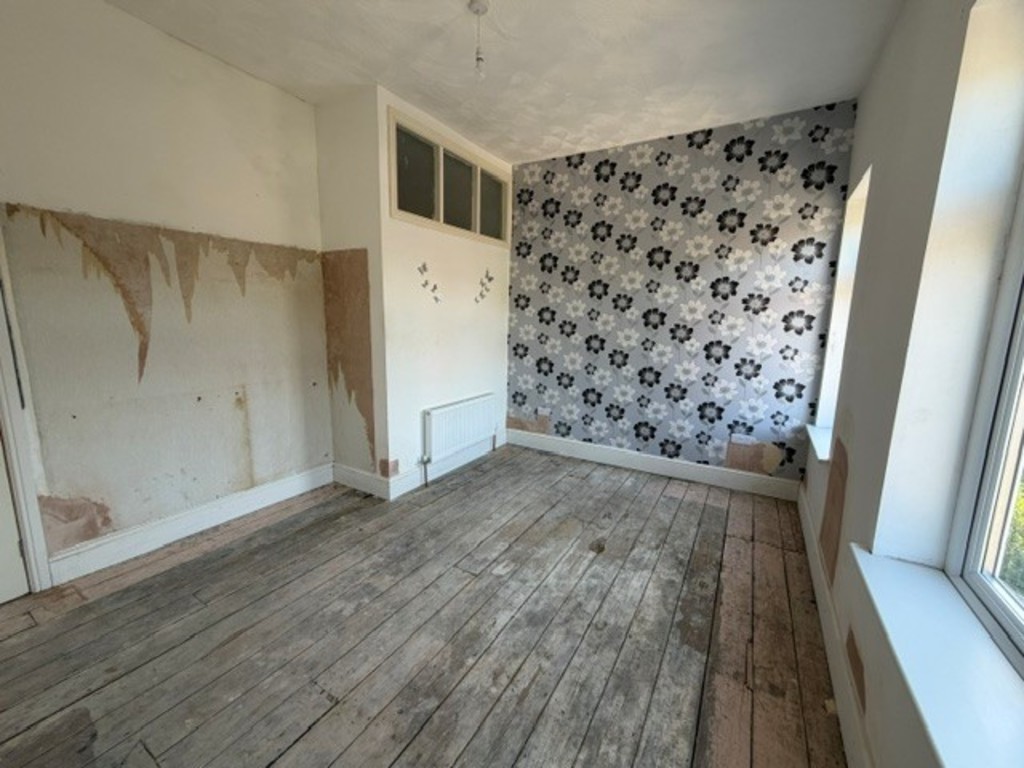
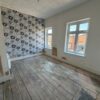
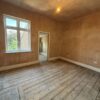
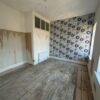
BEDROOM 1 14′ 3" x 11′ 4" (4.36m x 3.46m)
BEDROOM 2 14′ 3" x 10′ 9" (4.36m x 3.28m)
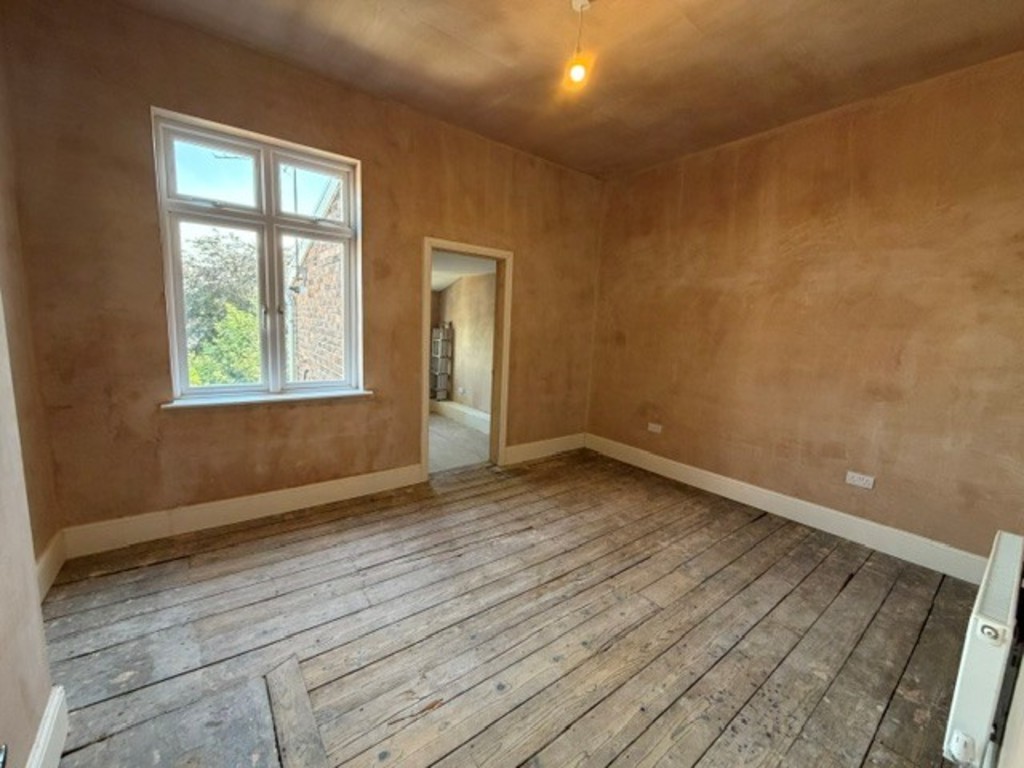
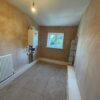
DRESSING ROOM/OFFICE SPACE 6′ 9" x 11′ 5" (2.06m x 3.50m)
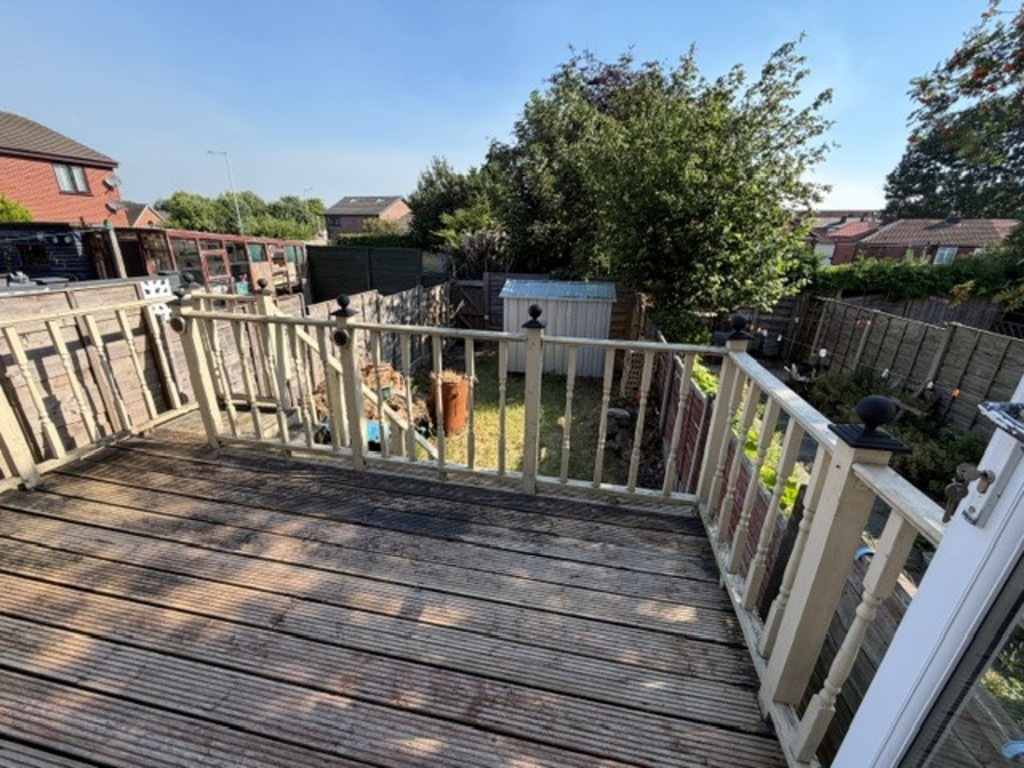
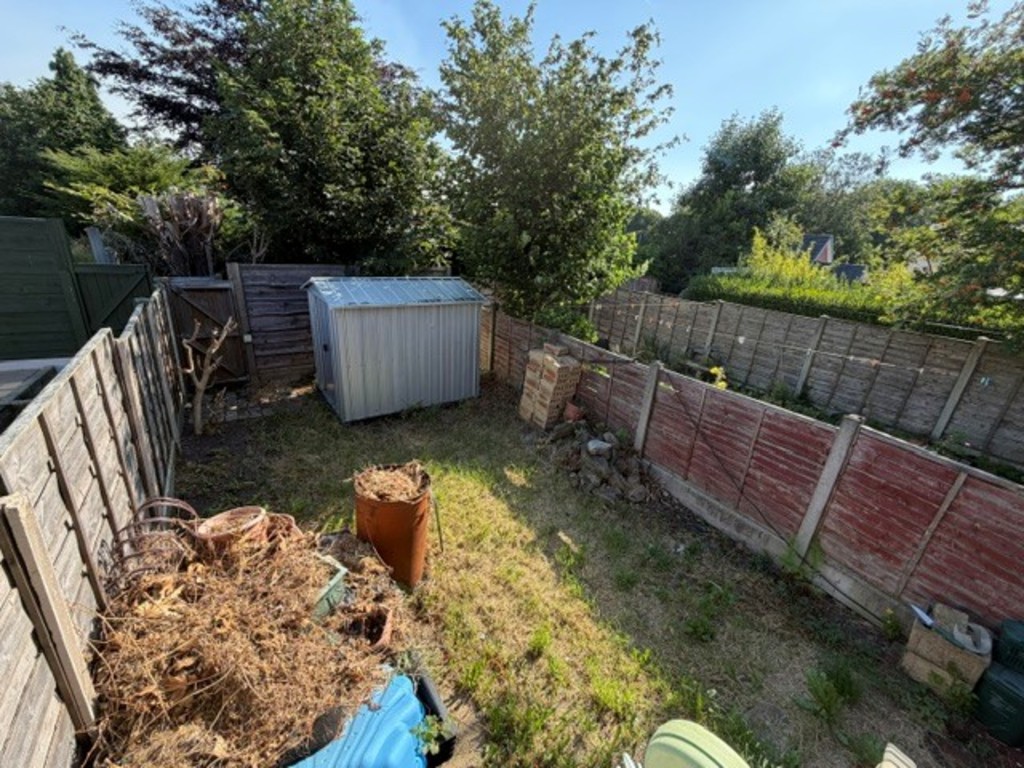
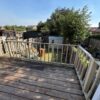
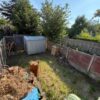
OUTSIDE Garden to front providing off road parking. Enclosed garden to rear with raised decked patio area
Updated on: 12 Oct 2026 at 12:48:09
| Property Style | Mid Terraced House |
|---|---|
| Bedrooms | 2 |
| Reception Rooms | 2 |
| Bathrooms | 1 |
| Ensuites | 0 |
| Kitchens | 2 |
| Area | Reddish |
| Availability | For Sale |


