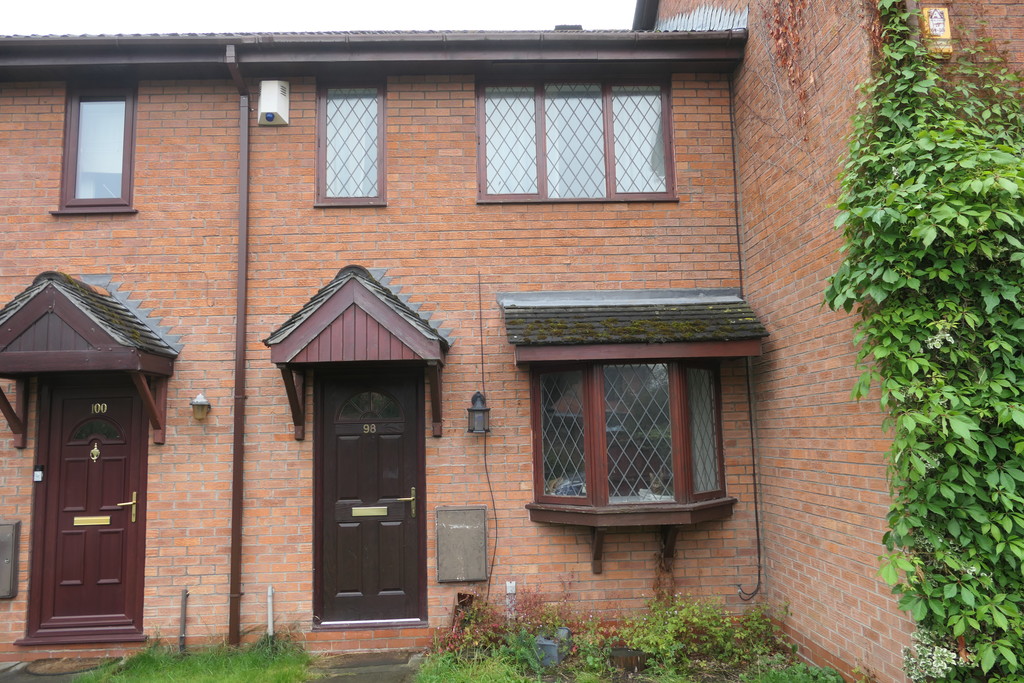
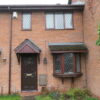
ENTRANCE VESTIBULE: With external wooden door with glazed inserts. Custom built meter cupboard. Wall mounted alarm panel. Panic alarm. Radiator. Laminate wooden flooring.
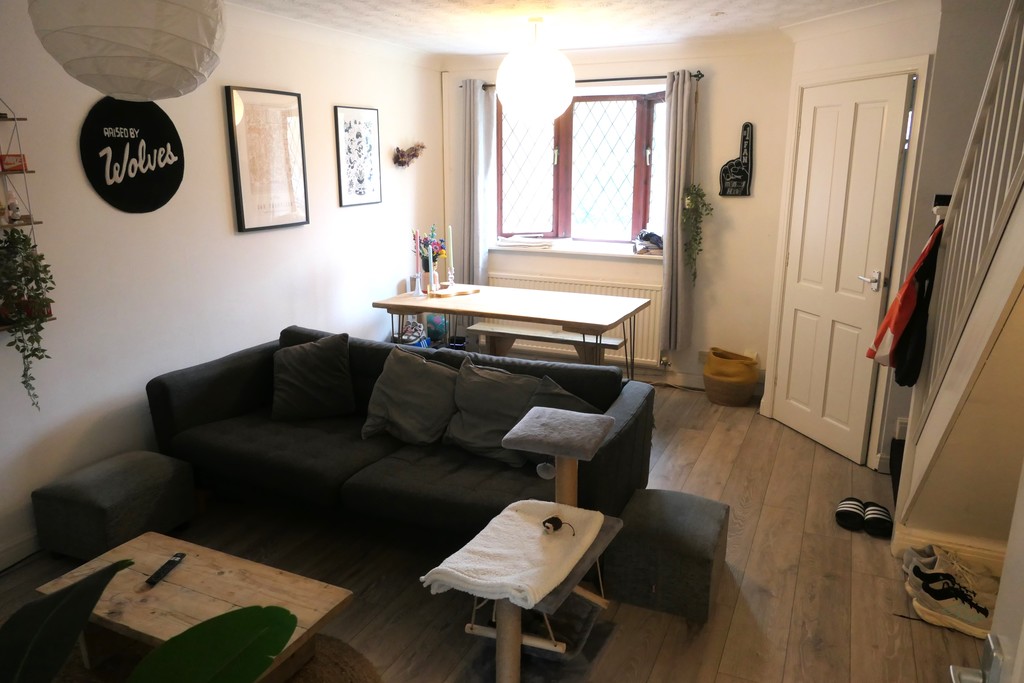
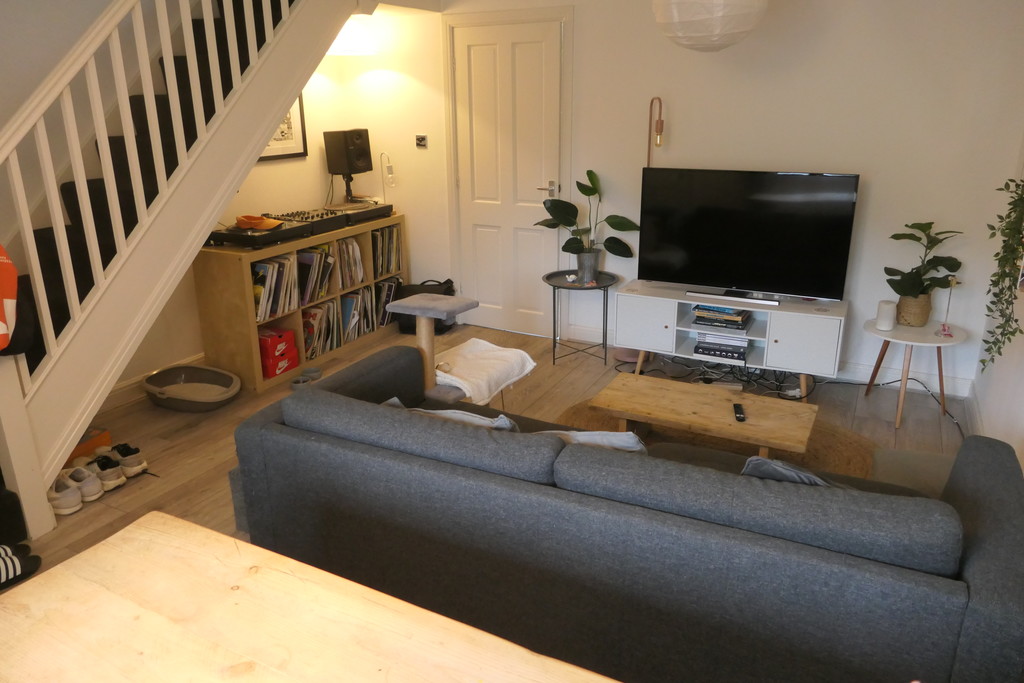
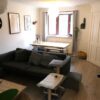
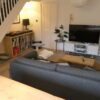
LOUNGE: 15ft 8in maximum x 13ft 5in. With leaded hardwood double glazed bow window to frontal aspect. Double radiator . T.V point. Coved ceiling. Laminate wooden flooring. Spindle staircase to first floor. Honeywell central heating thermostat. Panelled door to:-
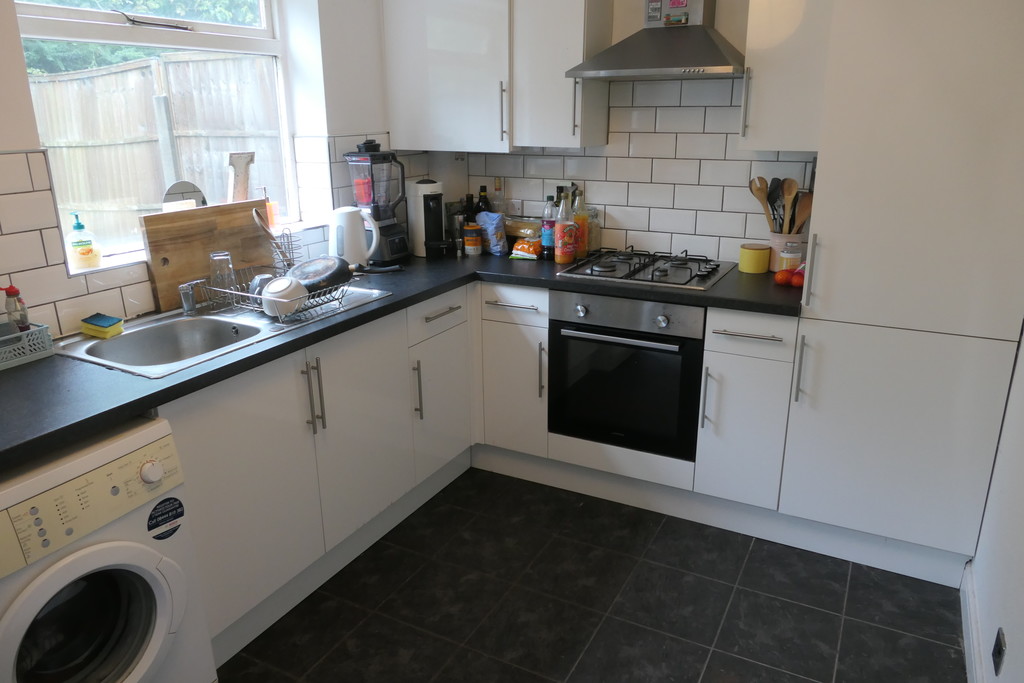
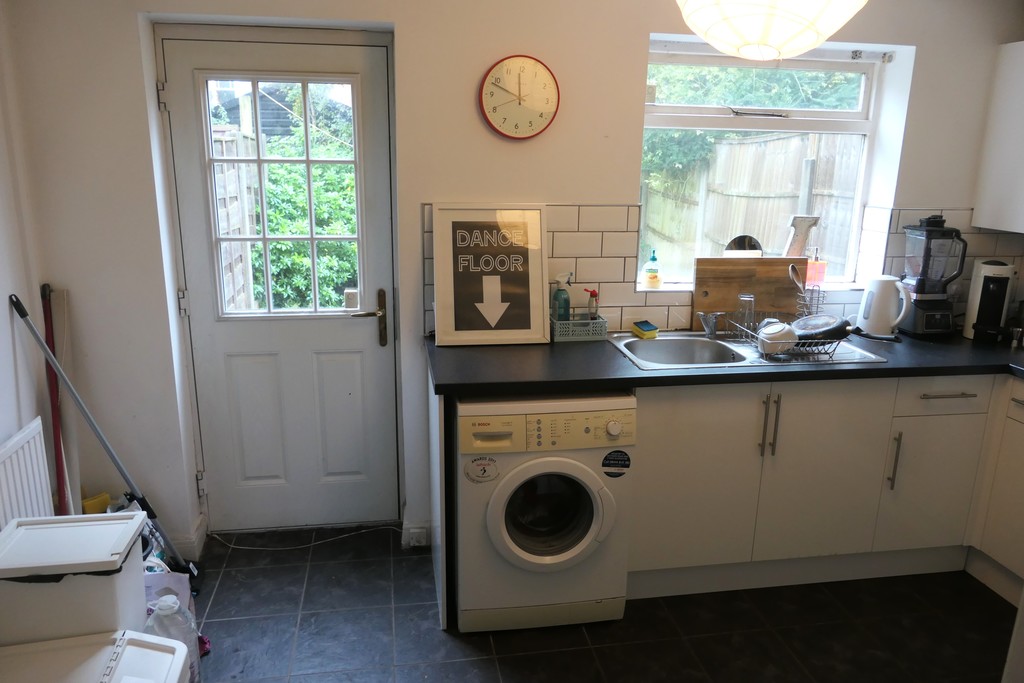
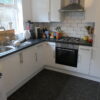
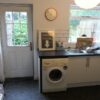
DINING KITCHEN: 11ft 6in x 8ft 4in. Fitted with eye level wall units, base units and drawers with roll edge worksurfaces over. Inset stainless steel one and a quarter bowl sink drainer with chrome mixer tap. Splashback tiled worksurfaces. Inset four ring gas hob with electric oven below and unit above housing the extractor fan. Plumbing for washing machine. Space for tall fridge freezer. Breakfast bar area. Wall mounted central heating and water heater boiler. Radiator. Tiled flooring. Hardwood double, glazed window to rear aspect. Door to rear aspect providing access to the rear garden.
FIRST FLOOR LANDING: With spindle banister rail. Access to loft space.
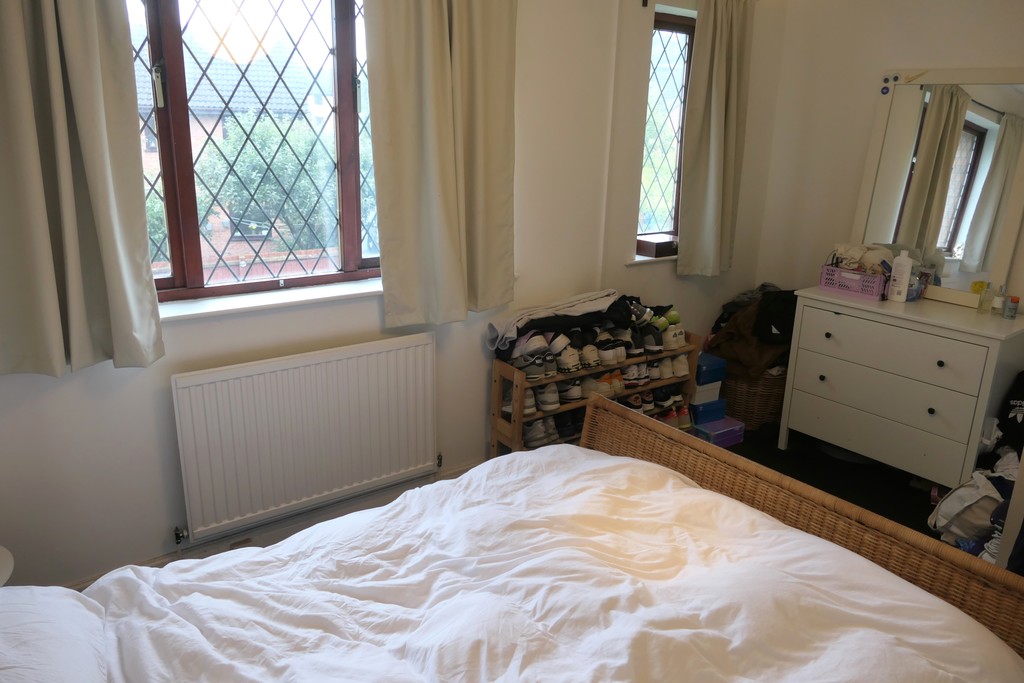
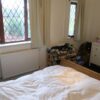
BEDROOM ONE: 13ft 1in x 9ft 11in. With two leaded hardwood double glazed windows to frontal aspect. Radiator. Airing cupboard. Telephone point. Panelled door.
BEDROOM TWO: 13ft 5in x 8ft 4in. With hardwood double glazed window to rear aspect. Radiator.
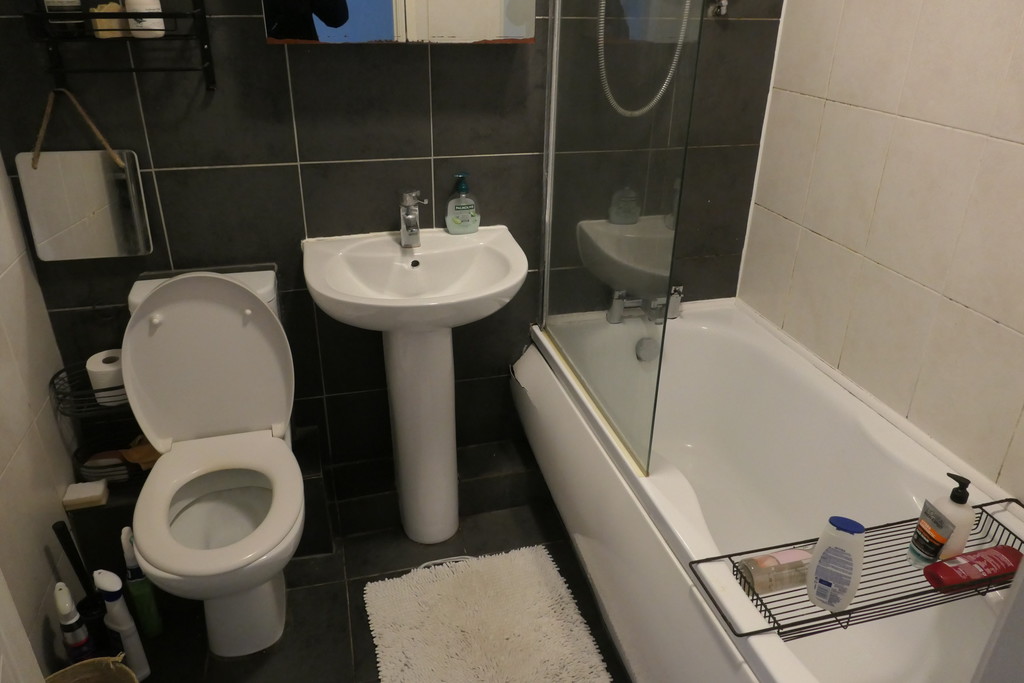
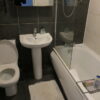
BATHROOM: Comprising modern white three piece bathroom suite with panelled bath with shower over and shower screen door, pedestal wash hand basin and low level W.C. Fully tiled to ceiling level. Chrome heated towel rail. Shaver point.
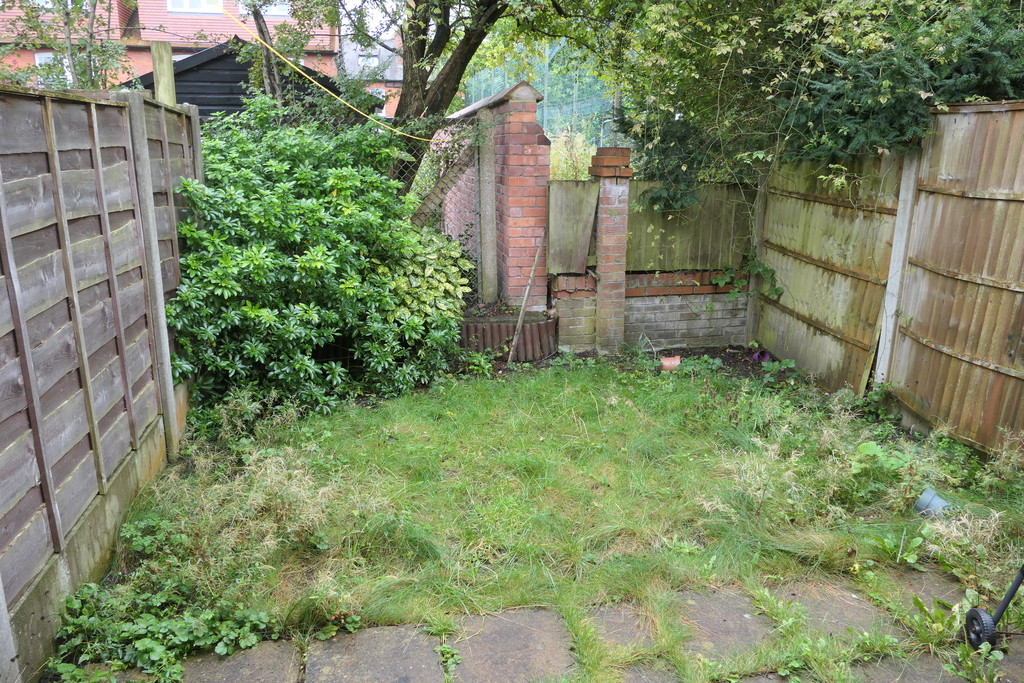
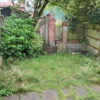
OUTSIDE: To the front of the property there is an open aspect lawned garden and driveway providing off road parking. There is a private enclosed south facing lawned garden to the rear. Paved patio area to the immediate rear. Access to bin store to rear of the property.
Emma Hatton provides specialist residential lettings and management service. Whether you are a landlord with a property to be let, or a tenant looking for accommodation, further details are available from this office.
INDEPENDENT MORTGAGE ADVICE In association with the Mortgage & Investment advice centre we are able to recommend independent financial advisers. They have a wealth of experience in the highly competitive area of mortgage rates and available products. By our arranging an appointment to discuss your requirements, you will receive professional and independent mortgage advice from the whole of market that will be entirely appropriate to your own circumstances, may well save you money, and speed up the whole transaction.
Please contact Yvette or Susan at the Mortgage & Investment advice centre on 0161 882 0088
Your home may be repossessed if you do not keep up the repayments on your mortgage.
Updated on: 25 Aug 2026 at 14:21:37