£710,000

Key Features

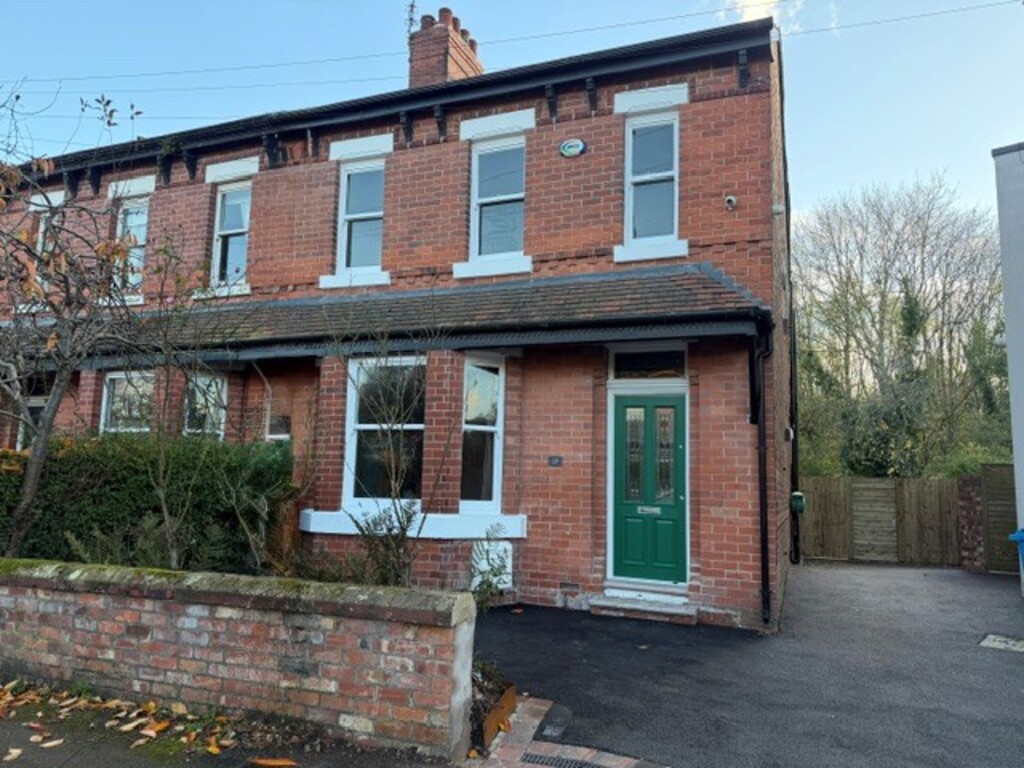
  • Stunning Period Semi - Detached
  • 3 bedrooms
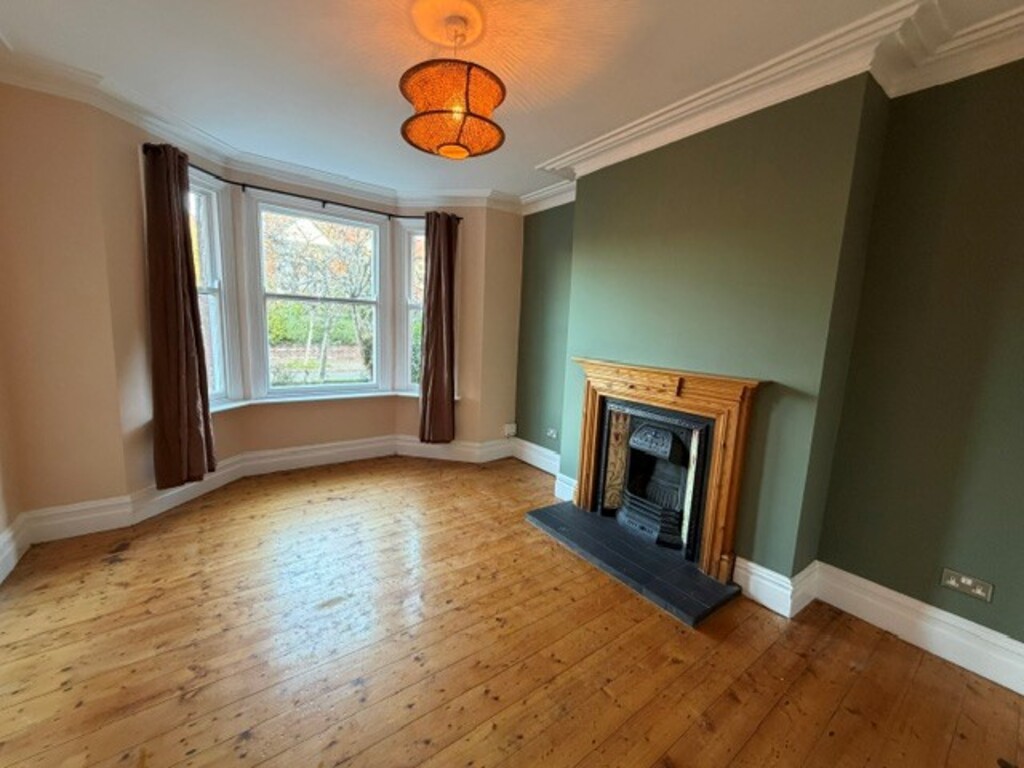
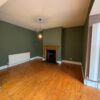
  • Front Lounge with Bay
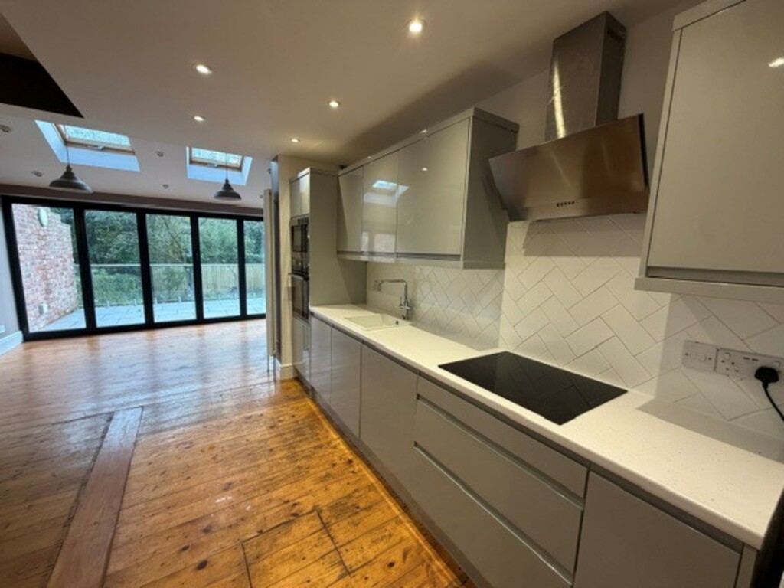
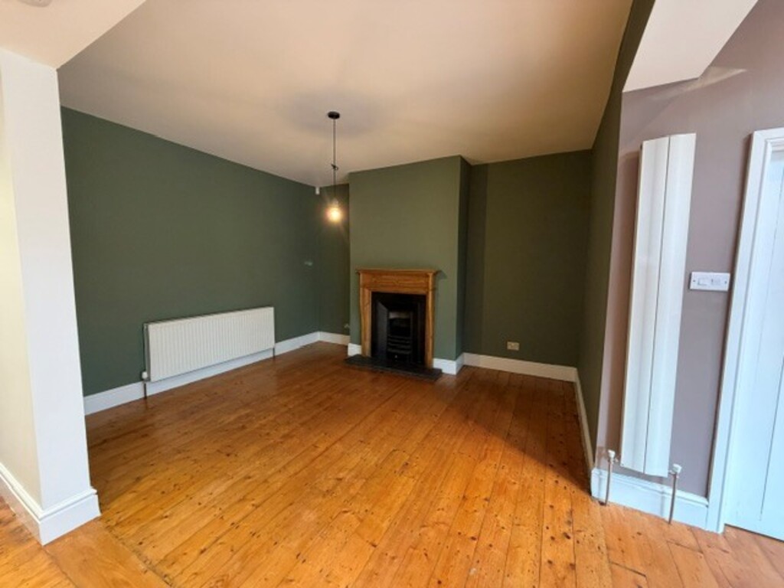
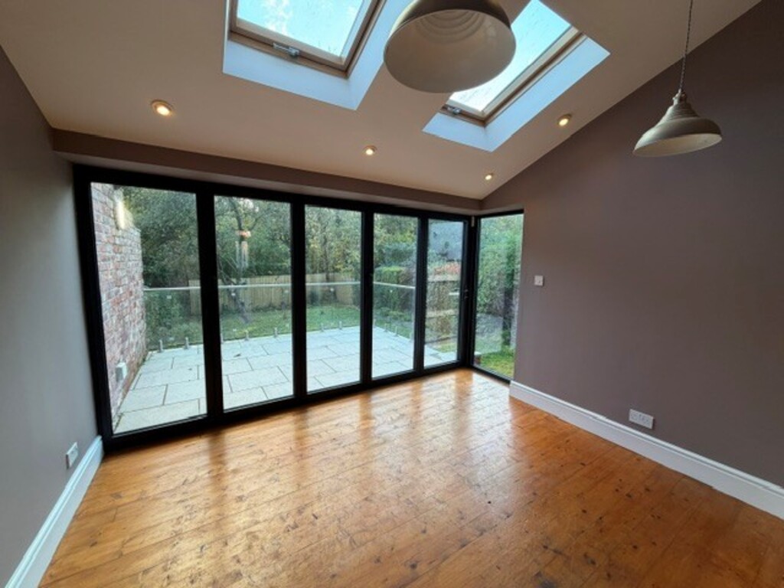
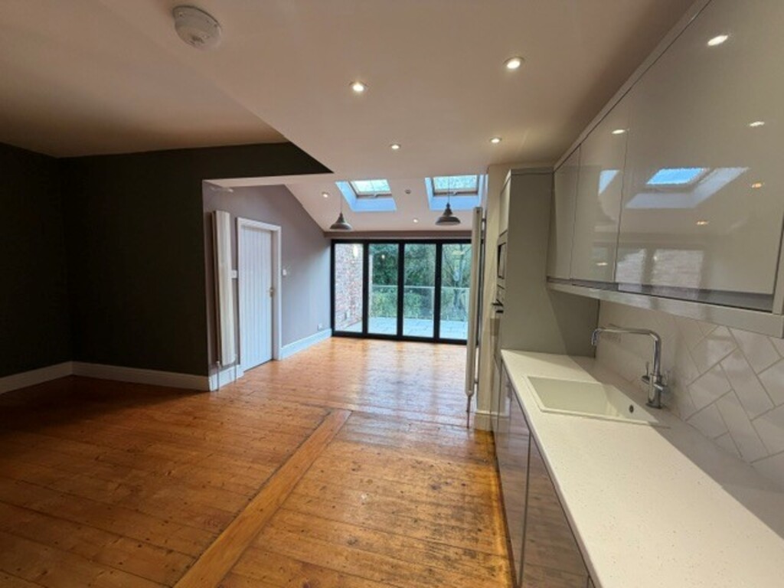
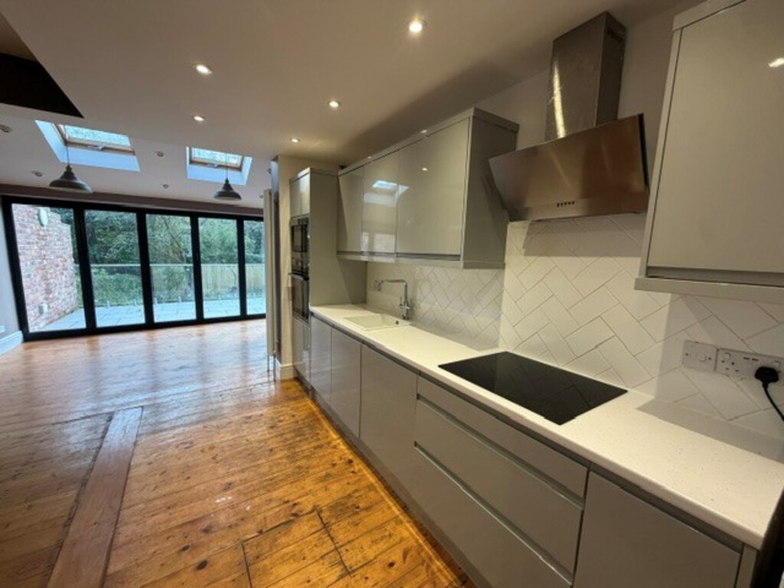
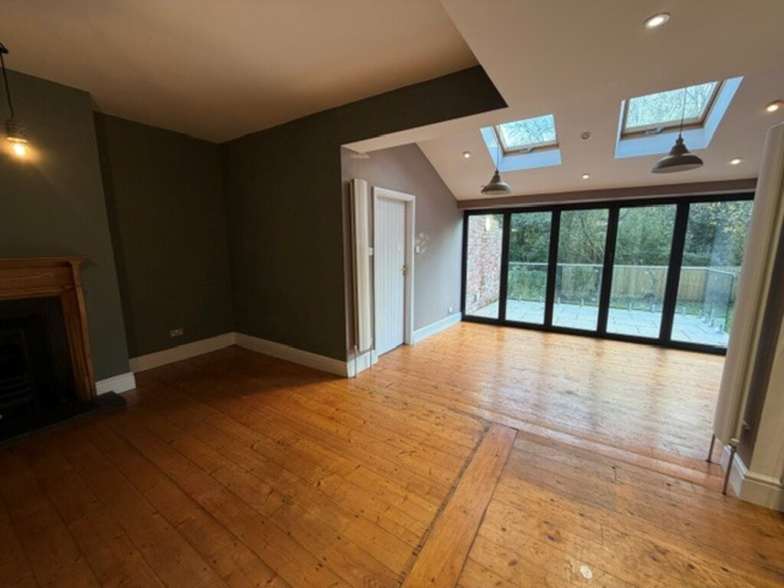
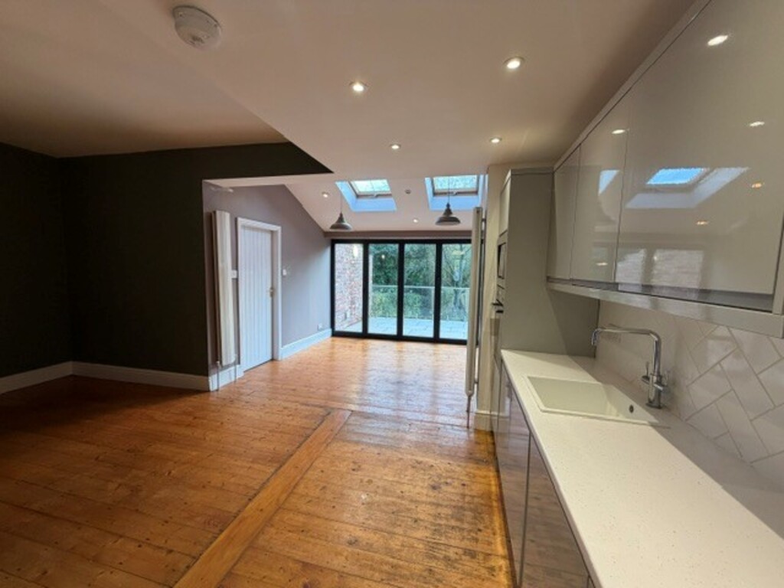
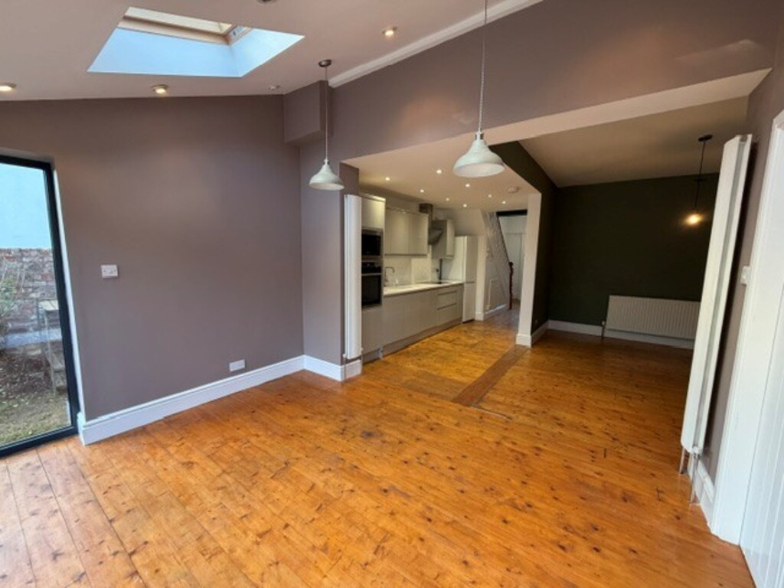
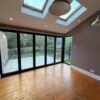
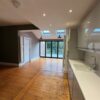
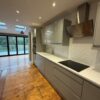
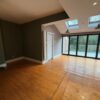
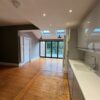
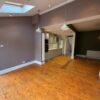
  • Fabulous open plan Kitchen/Diner
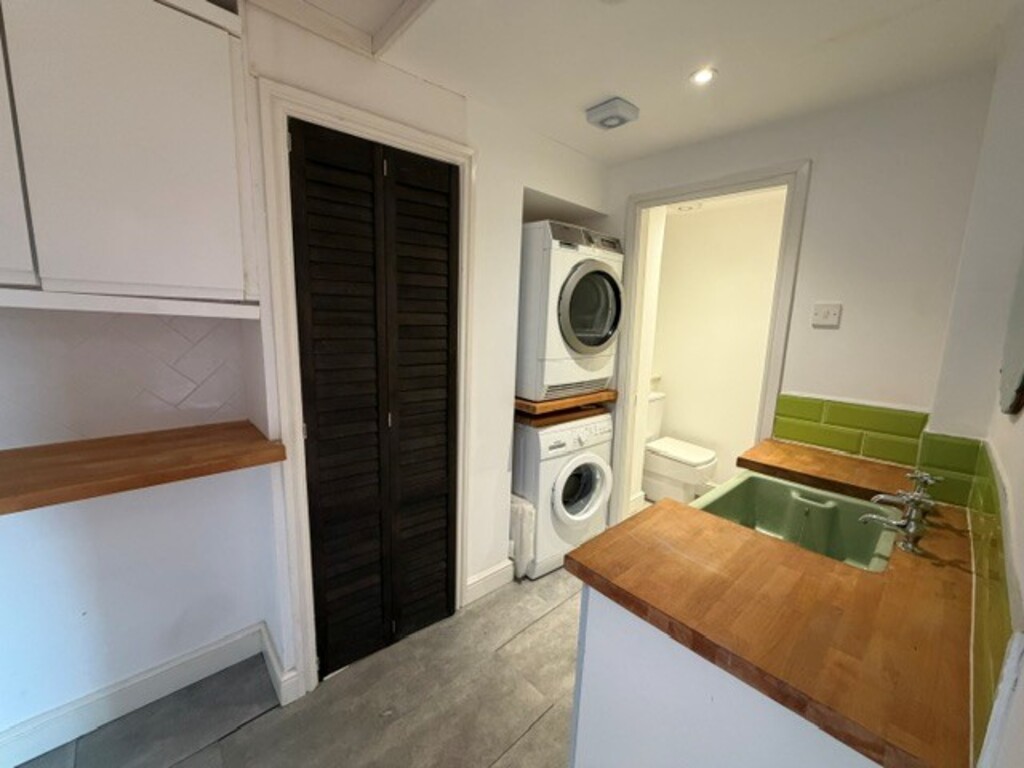
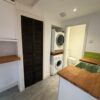
  • A good sized uitlity room/W.C
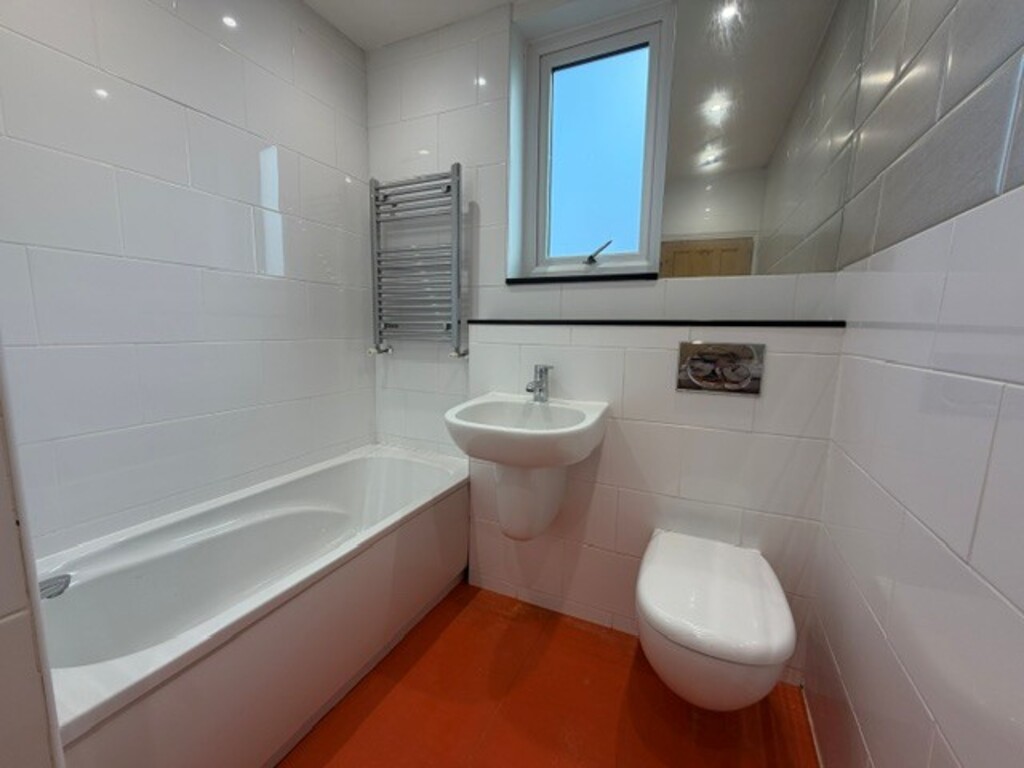
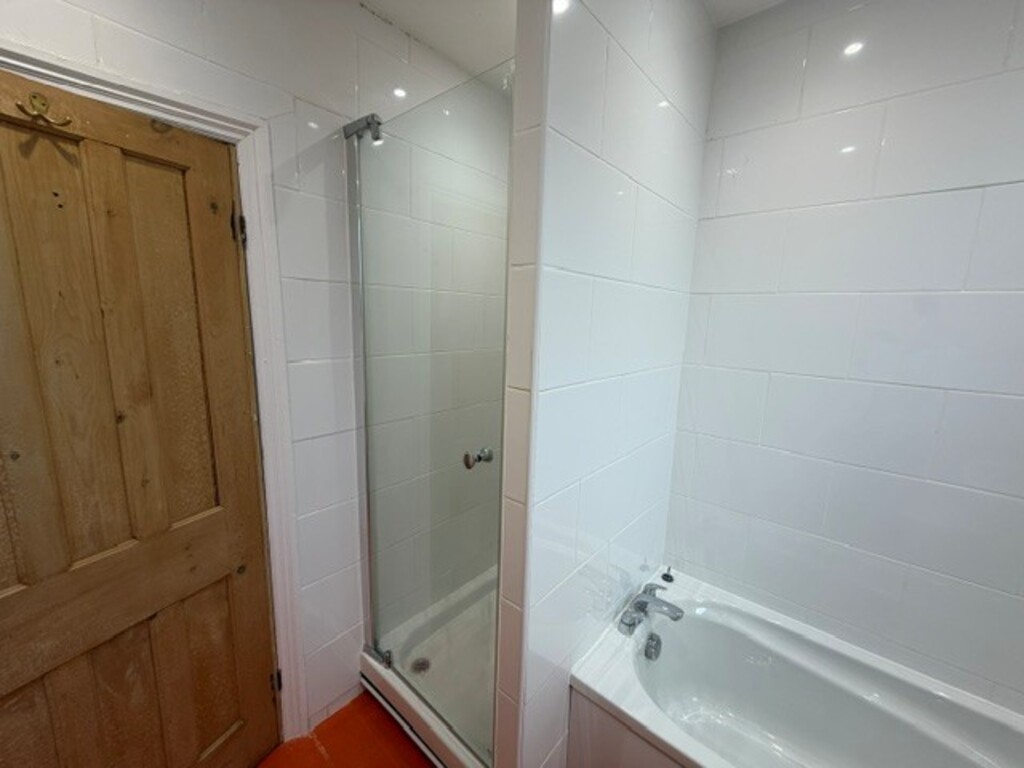
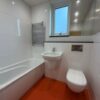
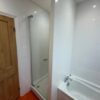
  • Contemporary 4 Piece Bathroom Suite
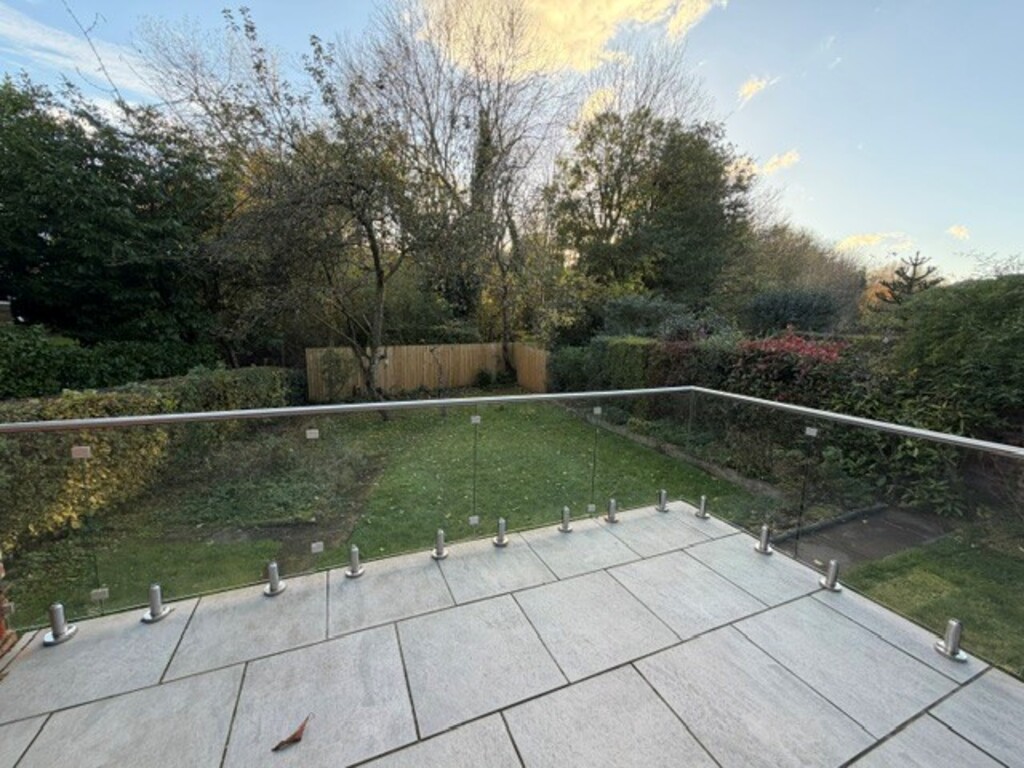
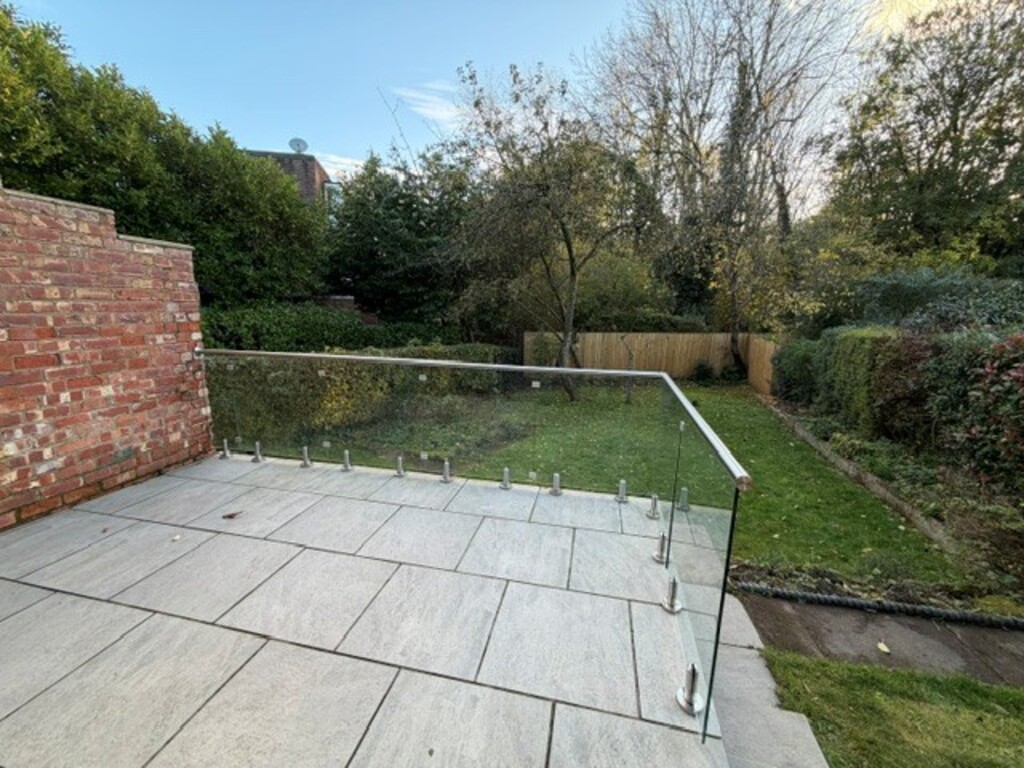
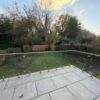
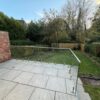
  • Large South Facing Rear Garden
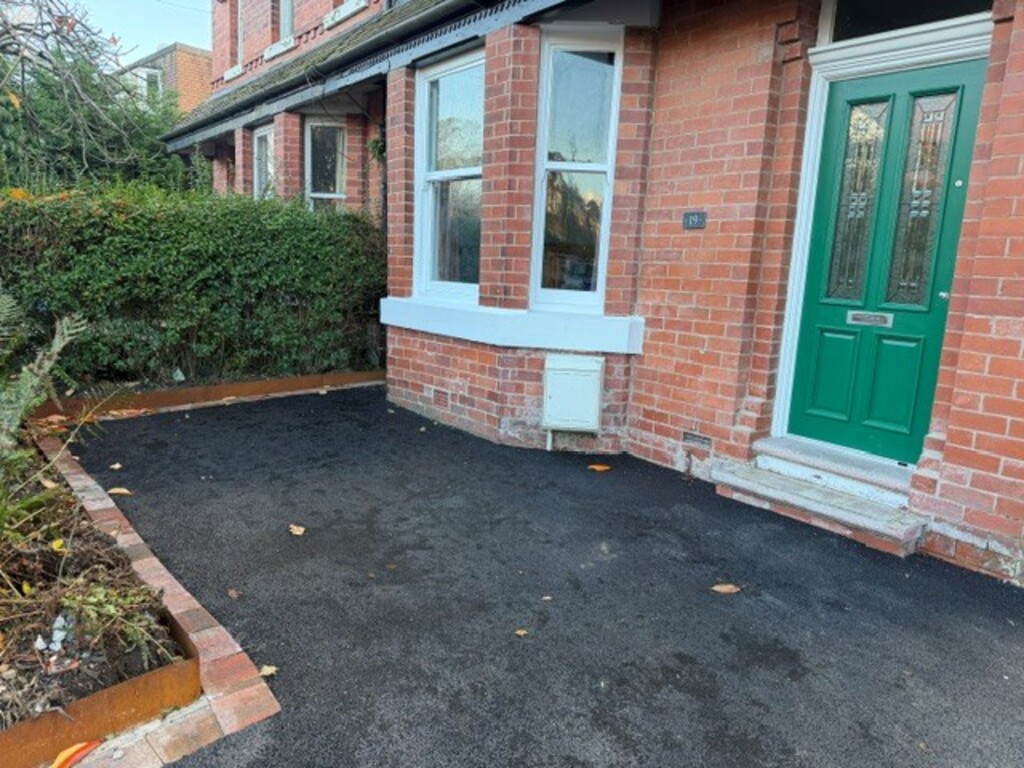
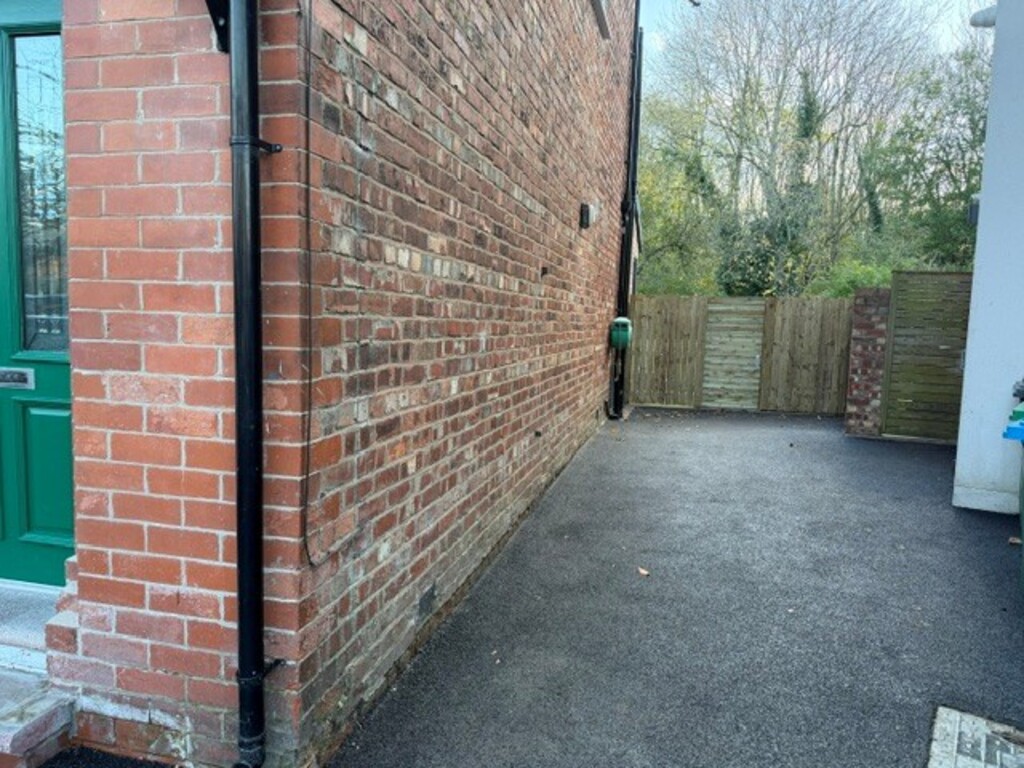
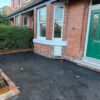
  • Off Road Parking for Two Cars
  • Enviable location
  • Viewing essential

19 Ivygreen Road, Chorlton, Manchester, M21 9FF

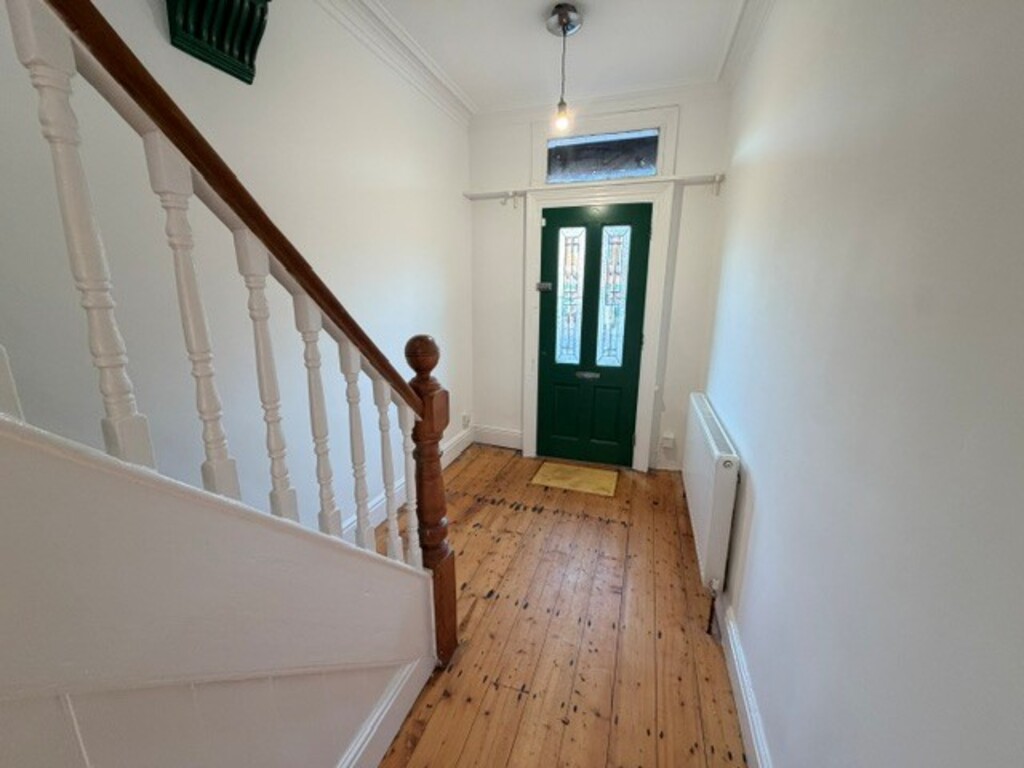
A rare opportunity to purchase this Stunning 3 bedroomed Period Bay fronted semi detached in a sought after location, internally the accommodation briefly comprises reception hallway with spindle staircase leading to first floor, spacious front lounge with bay, a good sized utility area/ground floor W.C., fabulous extended 31ft in length open plan kitchen/diner with full width Bi-folding doors providing access onto a feature large raised terrace patio area with superb views to south facing open aspect rear garden, to the first floor are 3 bedrooms and contemporary 4 piece bathroom suite, externally to the front elevation is space for off road parking for 2 cars, side access leads to a larger than average delightful South facing rear garden, conveniently located within walking distance of vibrant Beech Road, Chorlton Green and Chorlton Meadows and within catchment area of excellent local schools. Viewing of this fine home is highly recommended.

Property Location
Floorplans & Energy Ratings
Floor Plans

Floorplans for Floorplans for

Energy Ratings

EPC

Energy Efficiency Rating:
Building Name:
Current Letter: D
Current Value: 68
Potential Letter: B
Potential Value: 82

Energy Impact Rating:
Current Letter: D
Current Value:
Potential Letter:
Potential Value:

Description

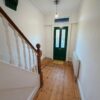
ENTRANCE HALLWAY

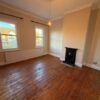
LOUNGE 15′ 7" x 12′ 2" (4.76m x 3.72m)

KITCHEN/BREAKFAST ROOM 19′ 2" x 13′ 3" (5.86m x 4.06m)

DINING AREA 11′ 8" x 8′ 6" (3.58m x 2.60m)

UTILTY ROOM

DOWNSTAIRS W.C

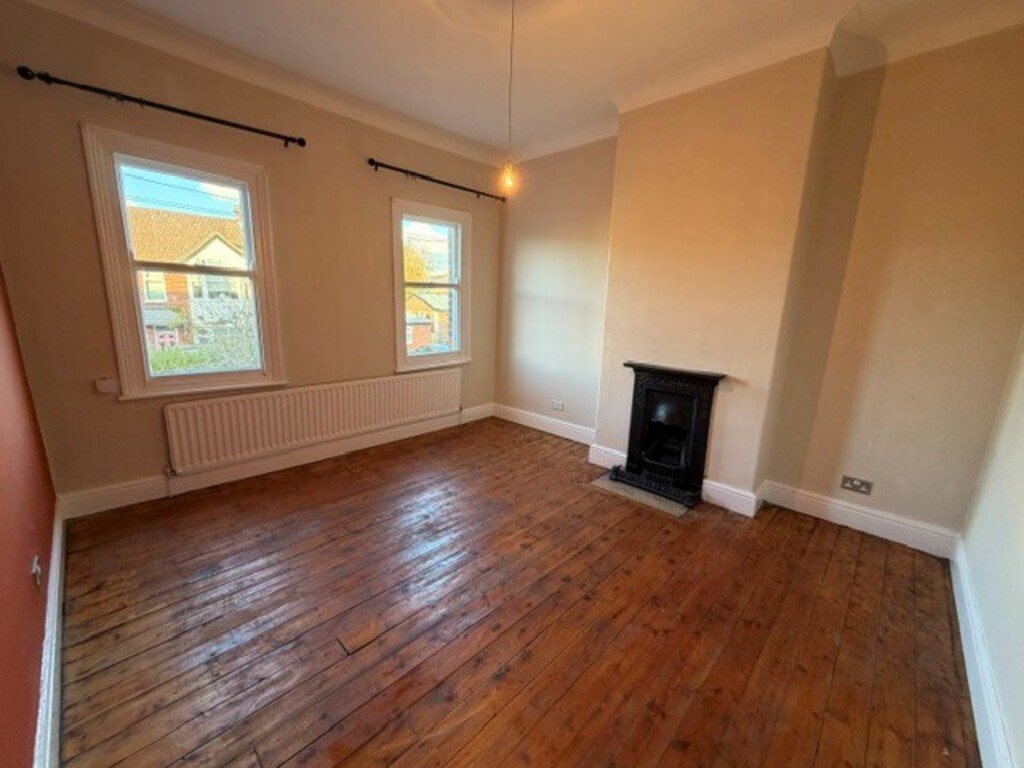
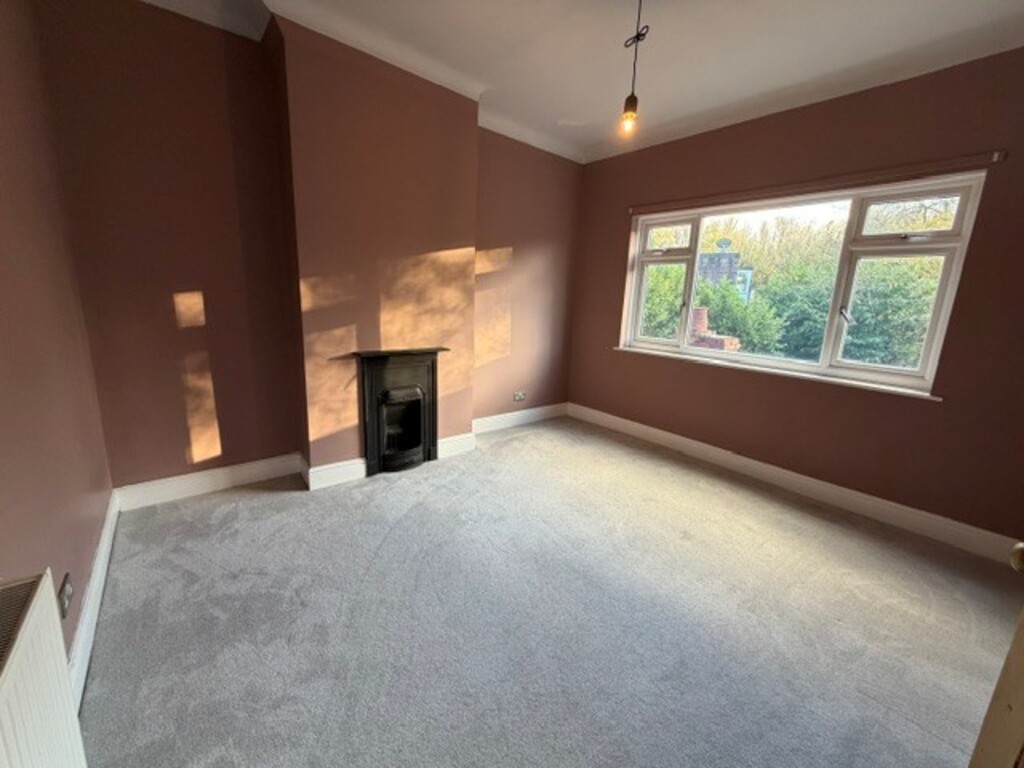
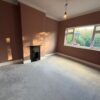
BEDROOM ONE 13′ 3" x 12′ 1" (4.04m x 3.70m)

BEDROOM TWO 13′ 3" x 12′ 1" (4.06m x 3.70m)

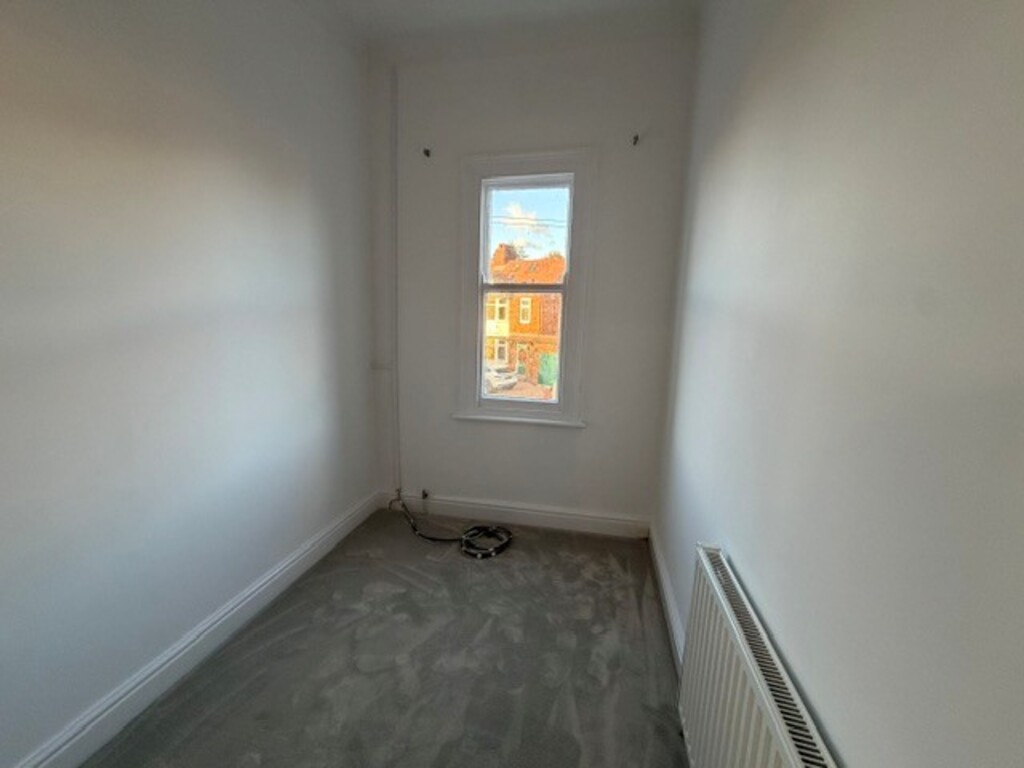
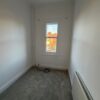
BEDROOM THREE 9′ 6" x 7′ 1" (2.9m x 2.16m)

BATHROOM

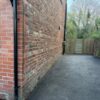
OUTSIDE To the front of the property there is a driveway provide off road parking for tow cars. To the rear of the property there is a large South facing rear garden that is not overlooked. Raised paved patio to the immediate rear.

These particulars are believed to be accurate but they are not guaranteed and do not form a contract. Neither Emma Hatton Ltd nor the vendor or lessor accept any responsibility in respect of these particulars, which are not intended to be statements or representations of fact and any intending purchaser or lessee must satisfy himself by inspection or otherwise as to the correctness of each of the statements contained in these particulars. Any floorplans on this brochure are for illustrative purposes only and are not necessarily to scale.

Updated on: 06 Nov 2026 at 15:22:56

Additional information
Property Style

Semi-Detached House

Bedrooms

3

Reception Rooms

0

Bathrooms

1

Ensuites

0

Kitchens

0

Area

Chorlton Green

Availability

For Sale