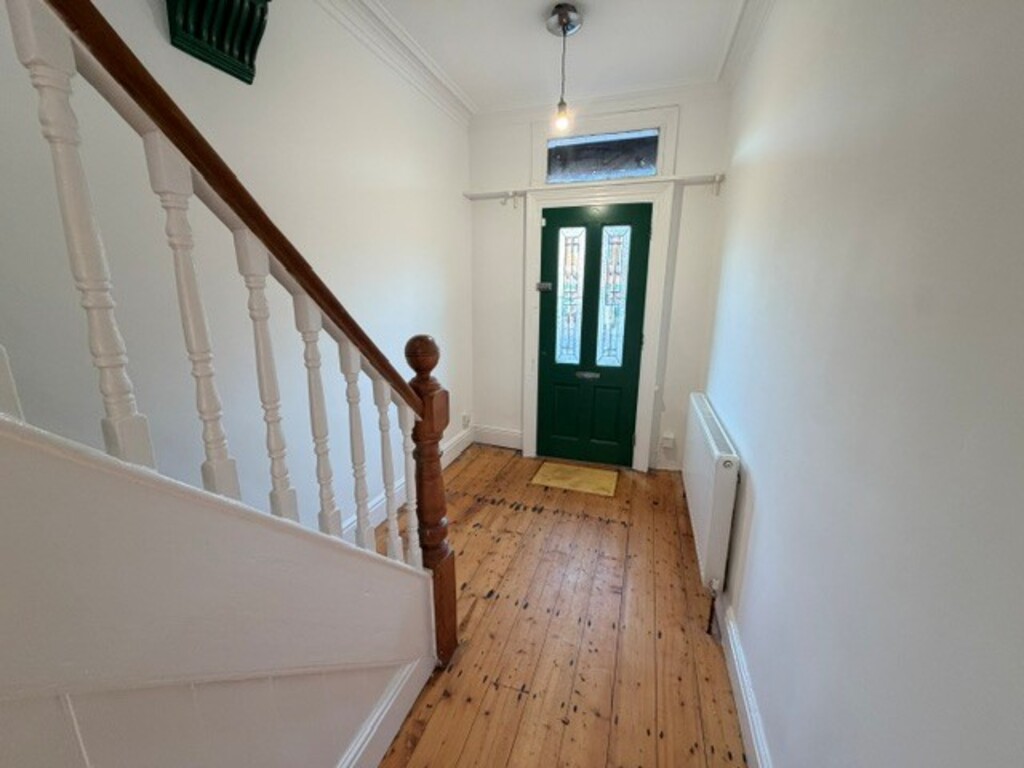
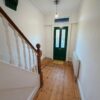
ENTRANCE HALLWAY
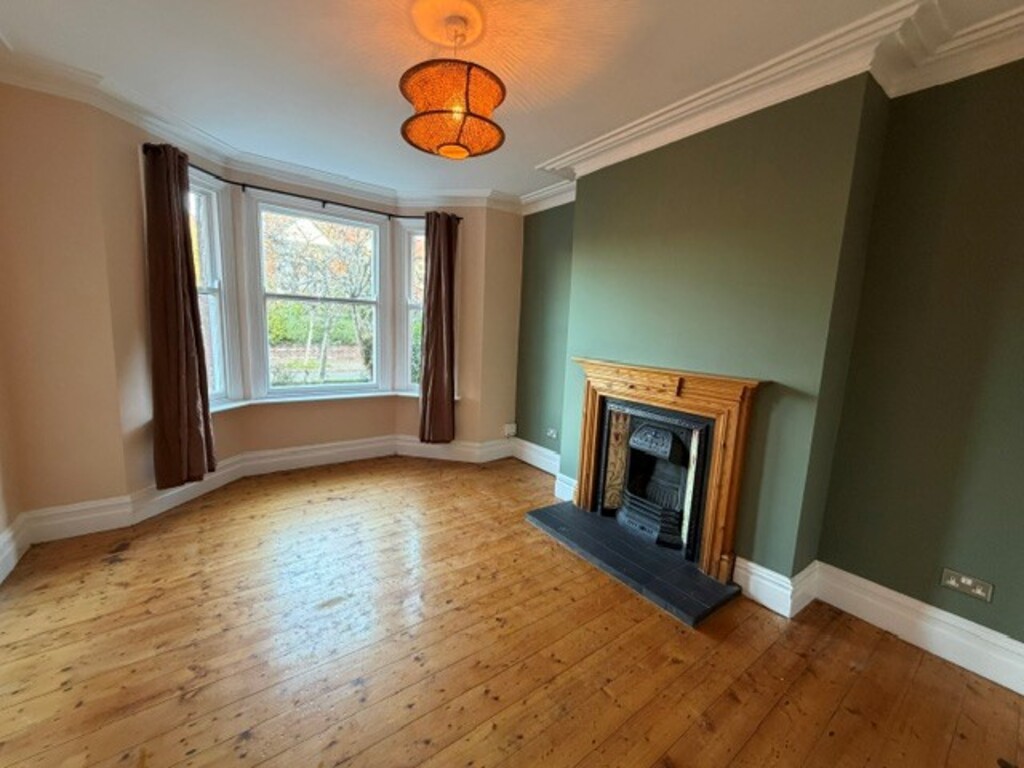
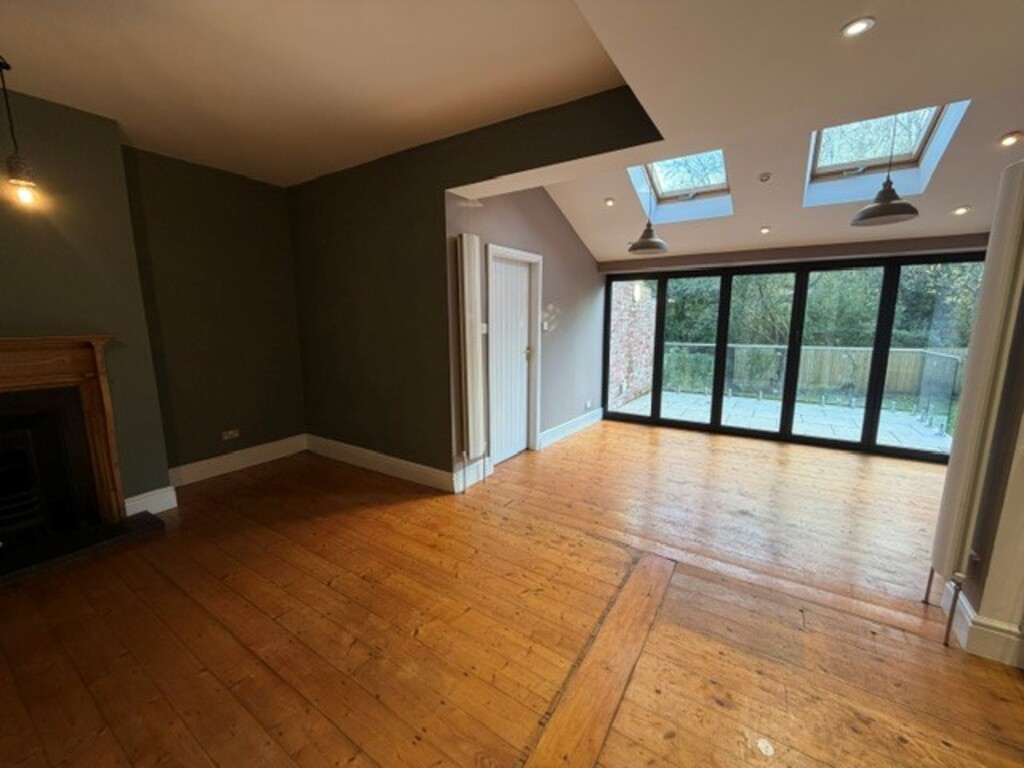
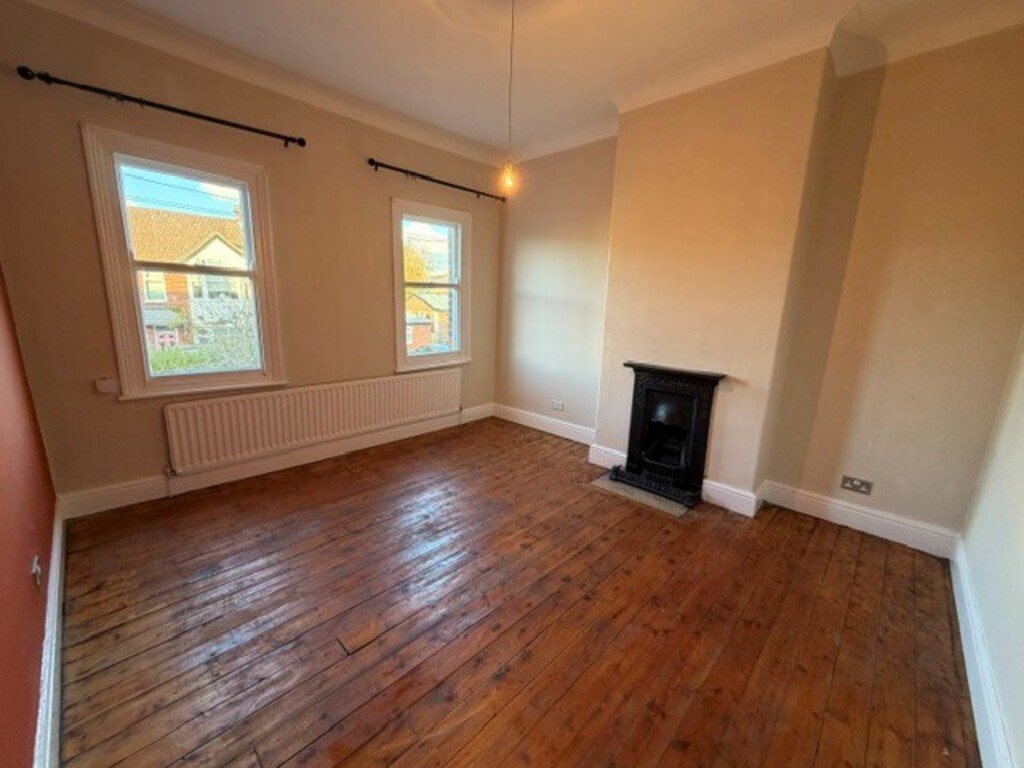
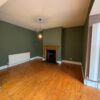
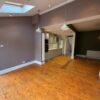
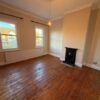
LOUNGE 15′ 7" x 12′ 2" (4.76m x 3.72m)
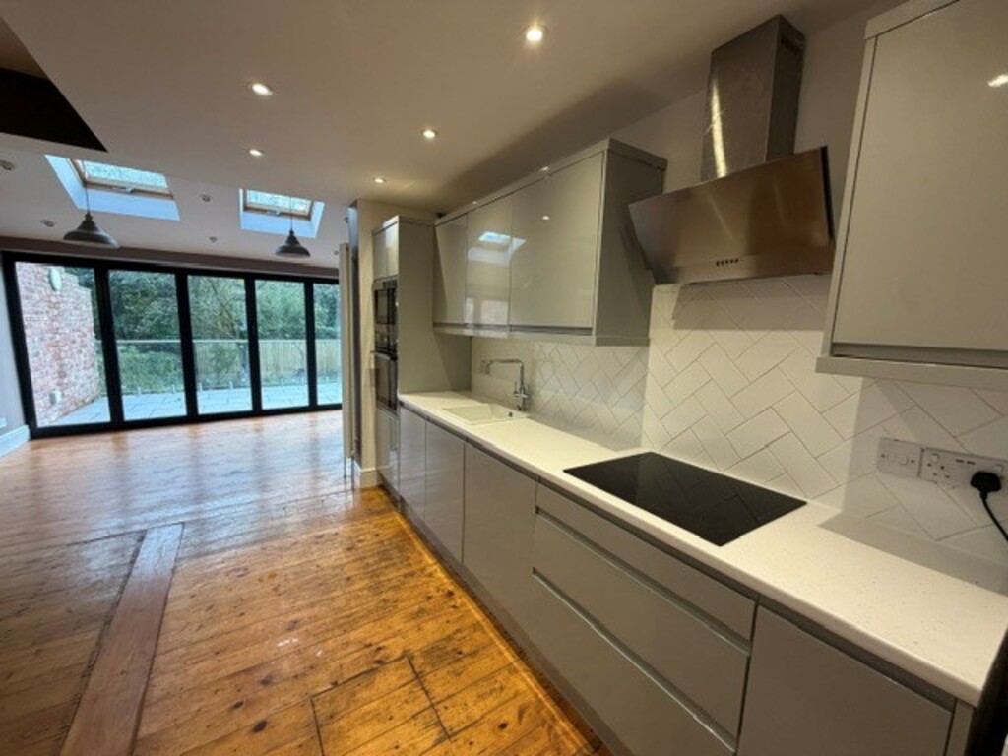
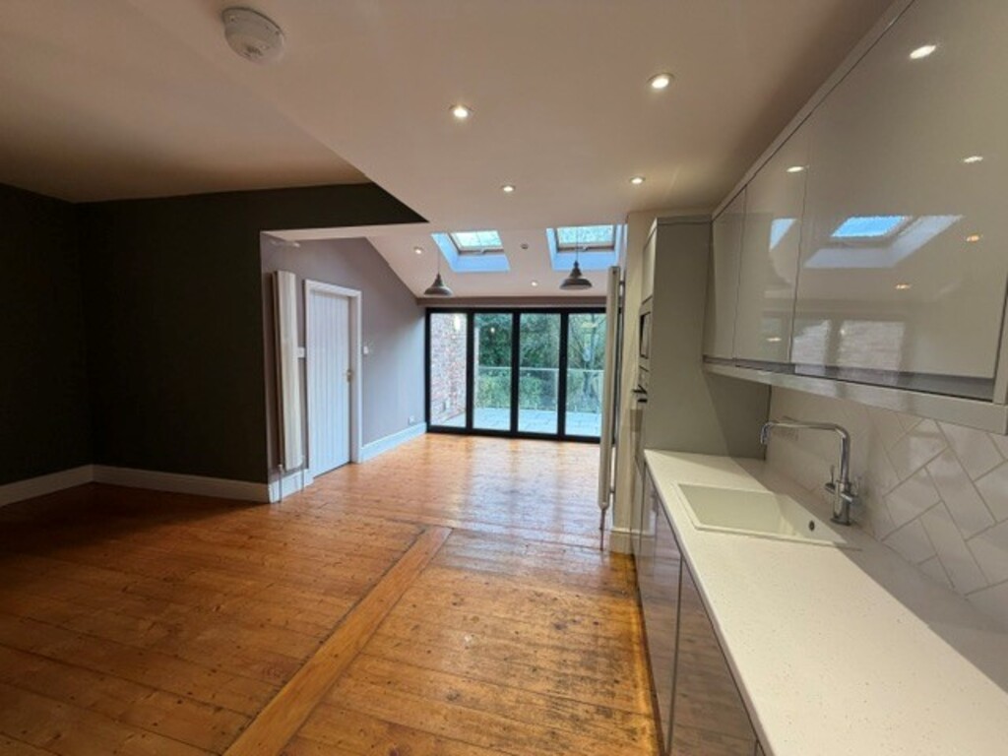
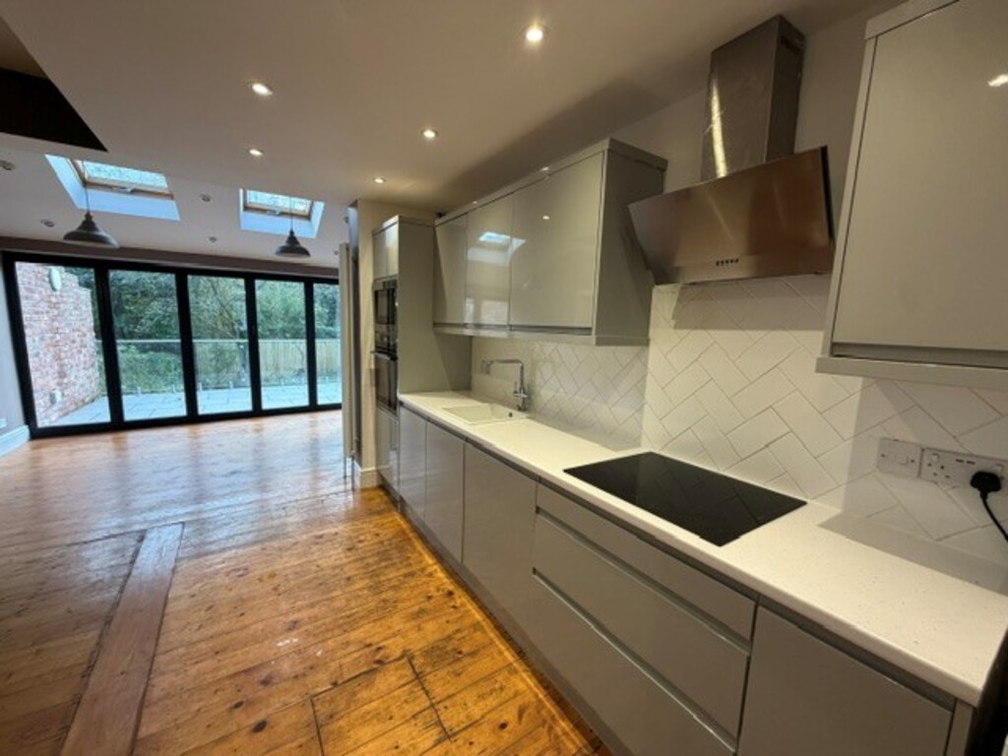
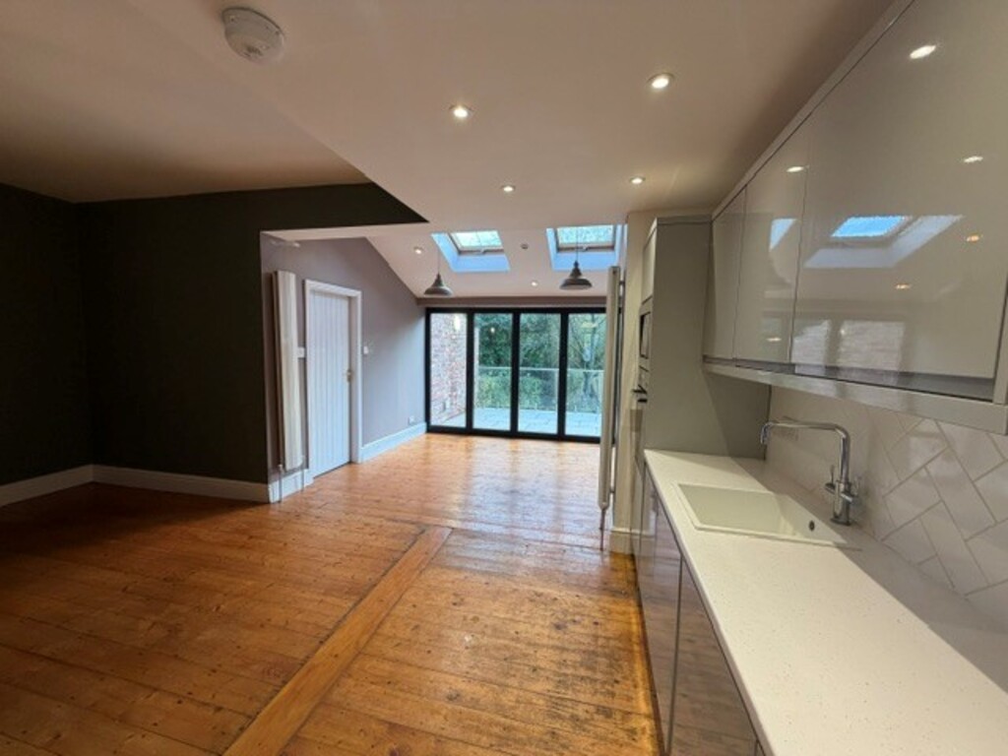
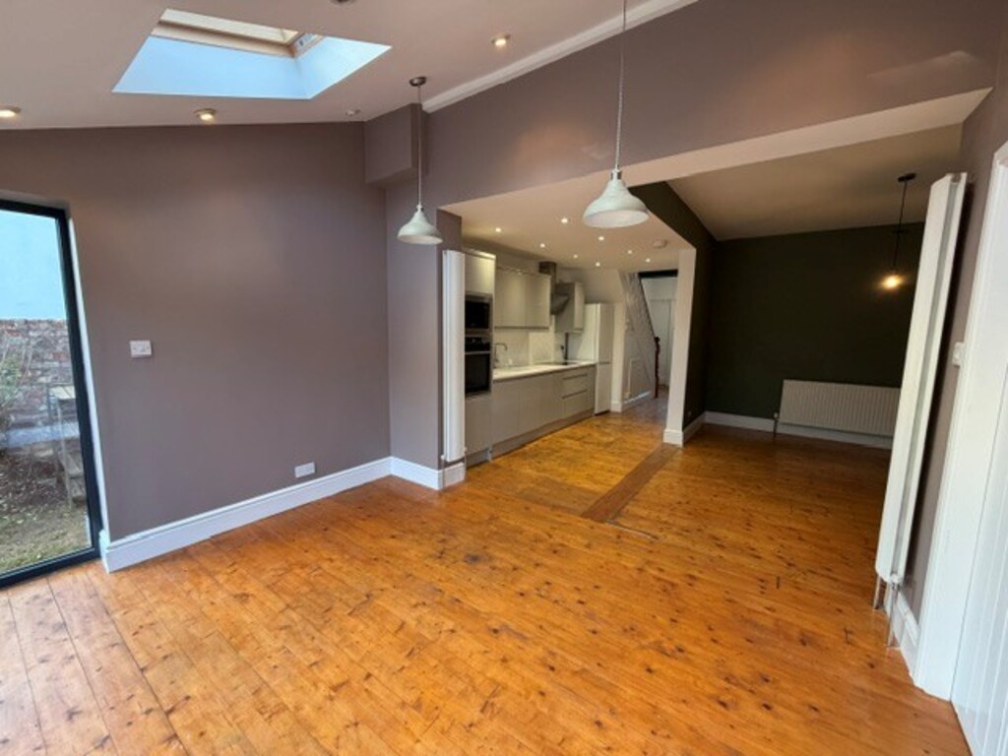
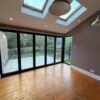
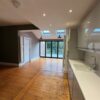
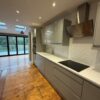
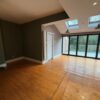
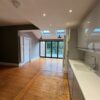
KITCHEN/BREAKFAST ROOM 19′ 2" x 13′ 3" (5.86m x 4.06m)
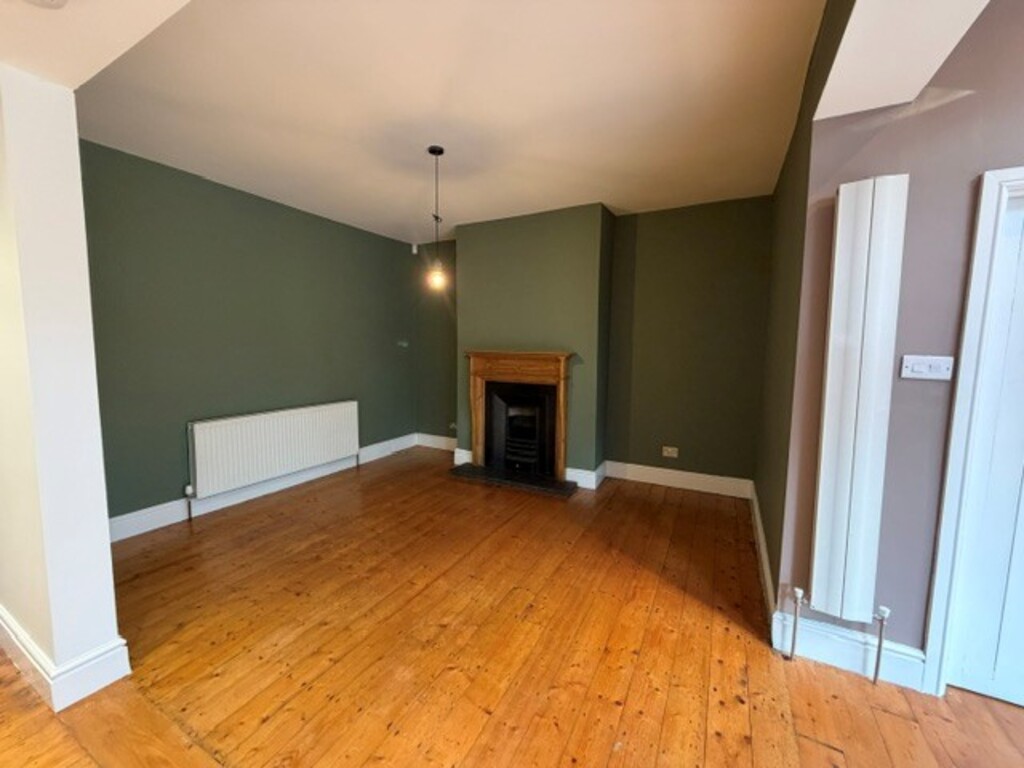
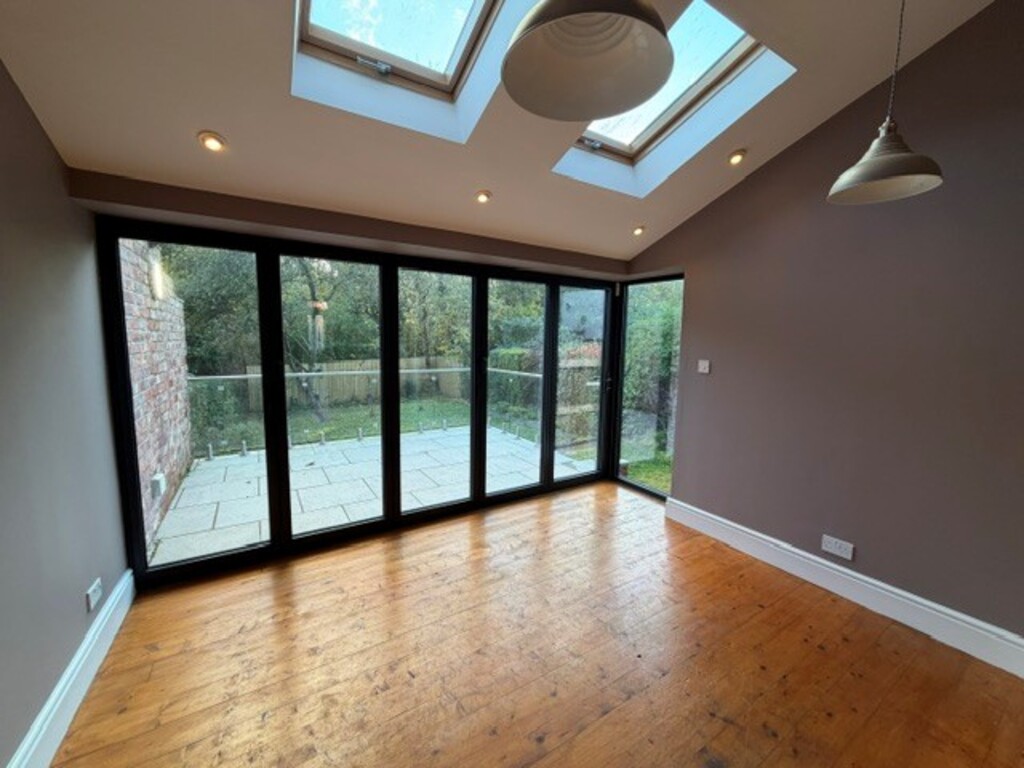
DINING AREA 11′ 8" x 8′ 6" (3.58m x 2.60m)
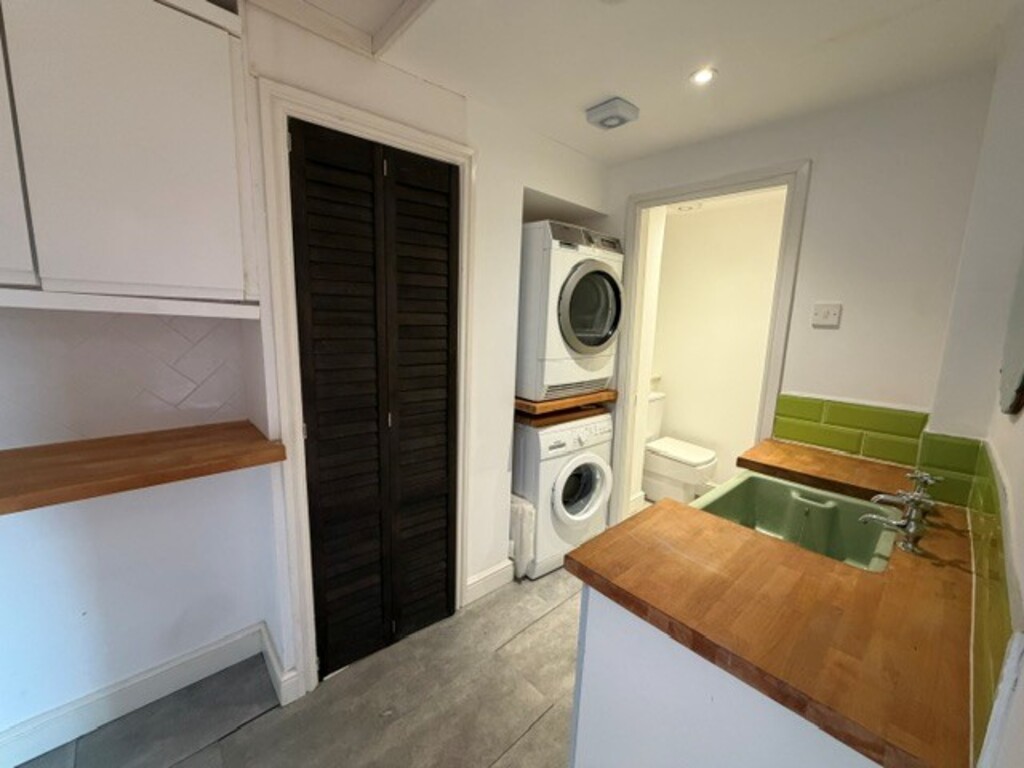
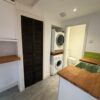
UTILTY ROOM
DOWNSTAIRS W.C
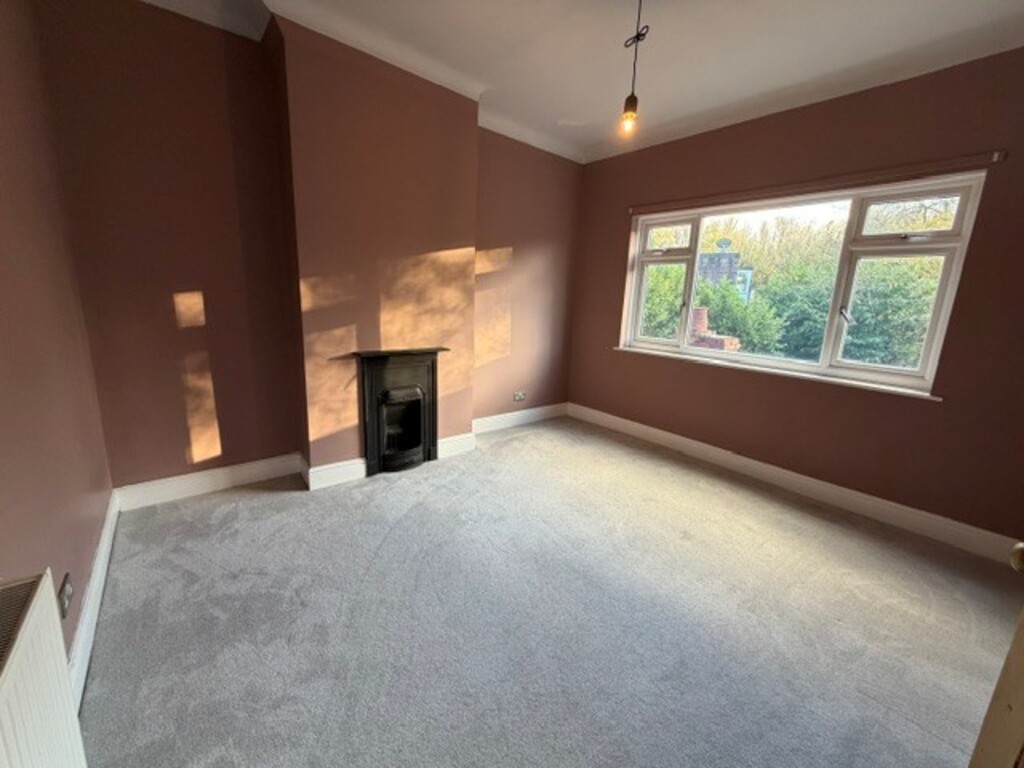
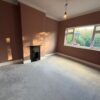
BEDROOM ONE 13′ 3" x 12′ 1" (4.04m x 3.70m)
BEDROOM TWO 13′ 3" x 12′ 1" (4.06m x 3.70m)
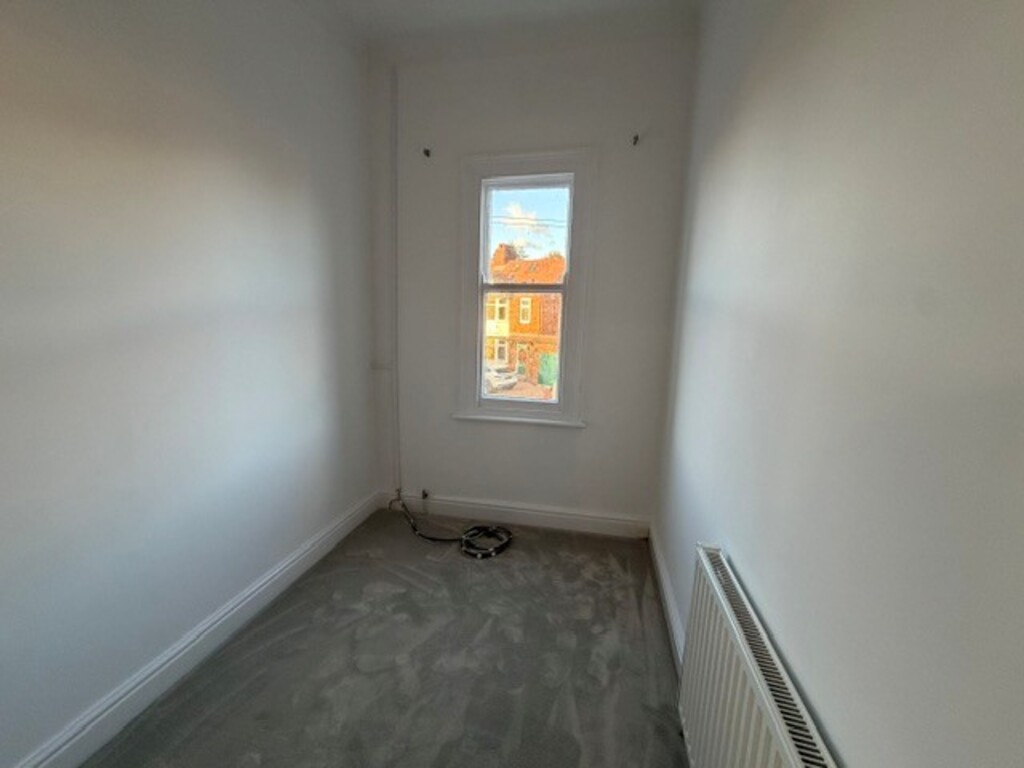
BEDROOM THREE 9′ 6" x 7′ 1" (2.9m x 2.16m)
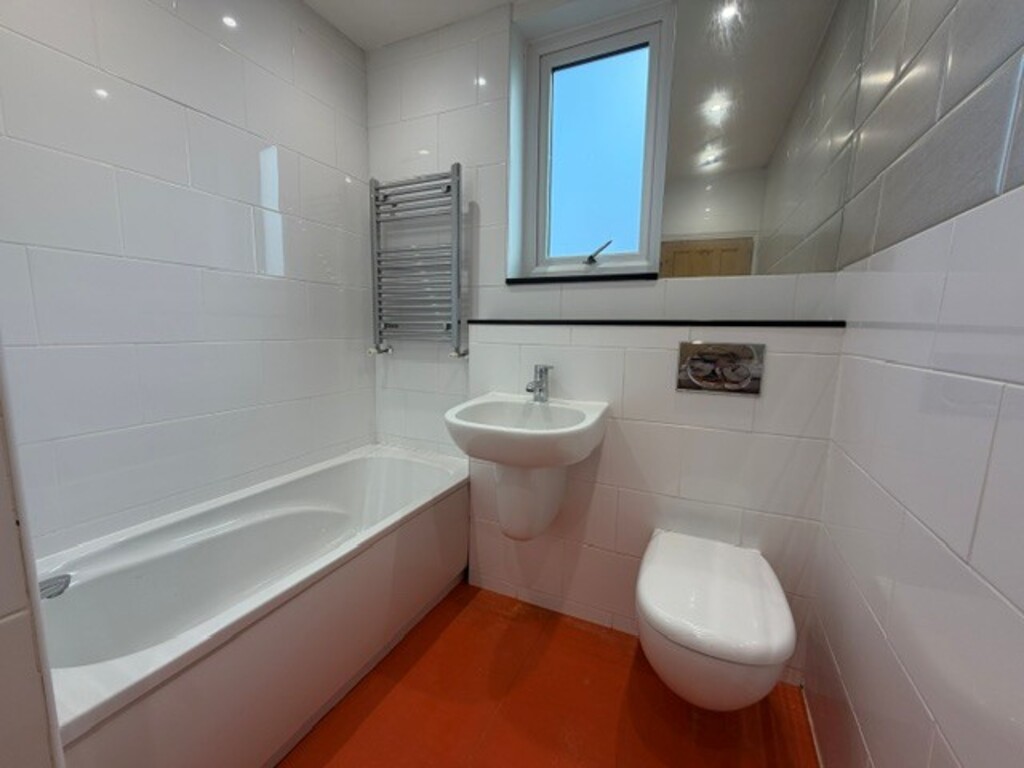
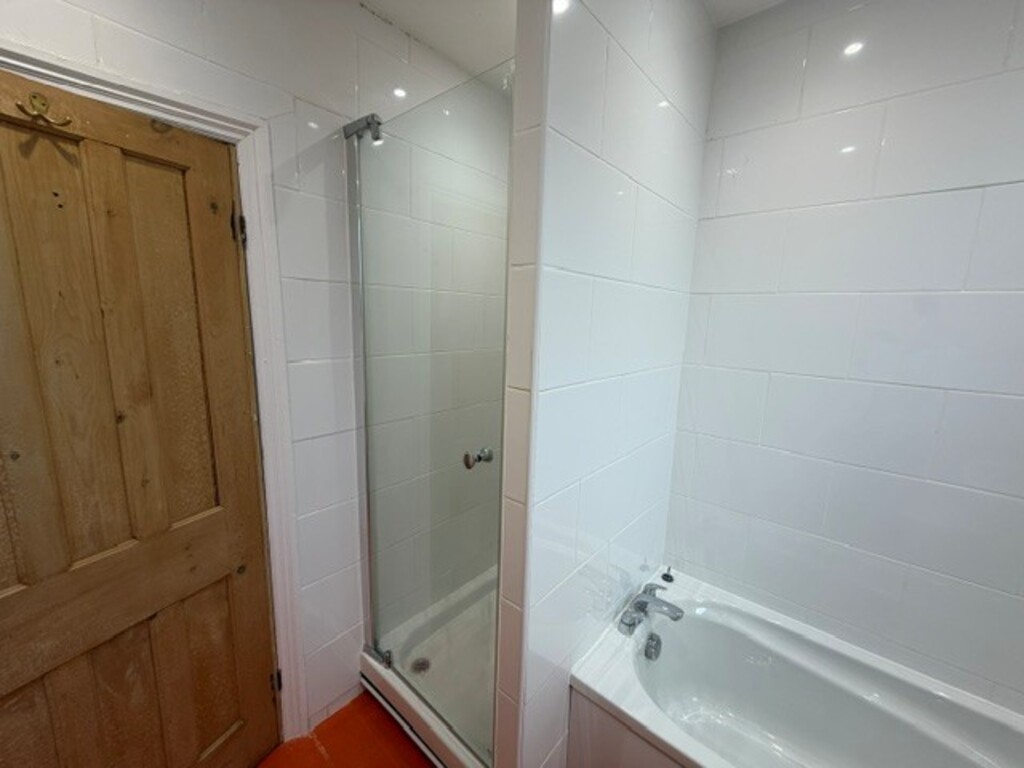
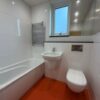
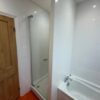
BATHROOM
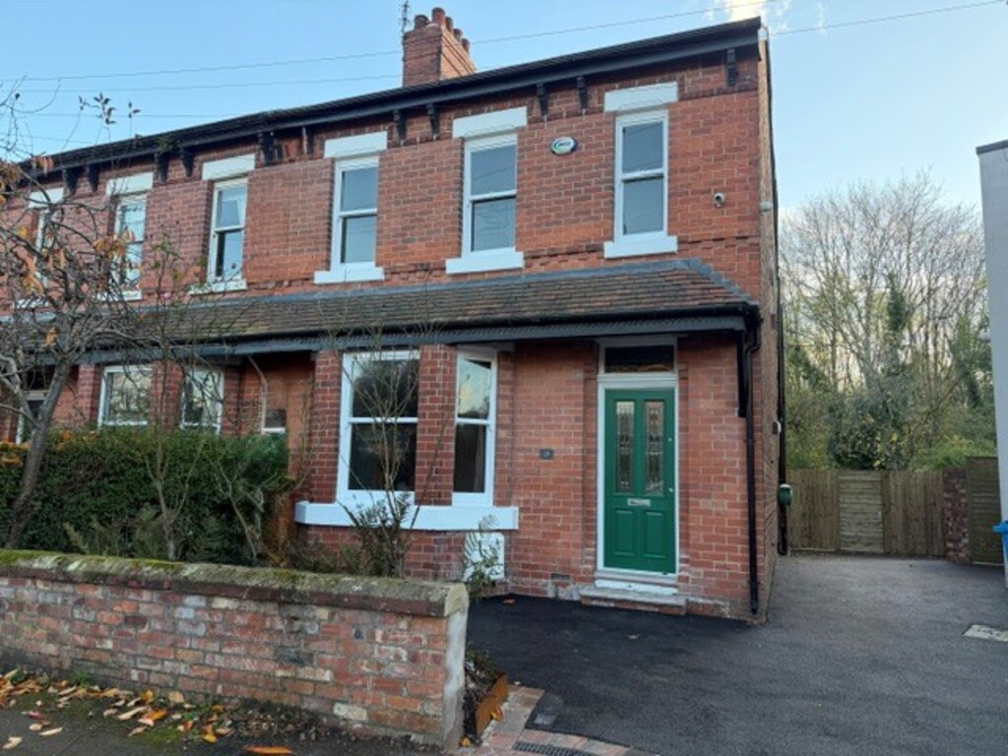
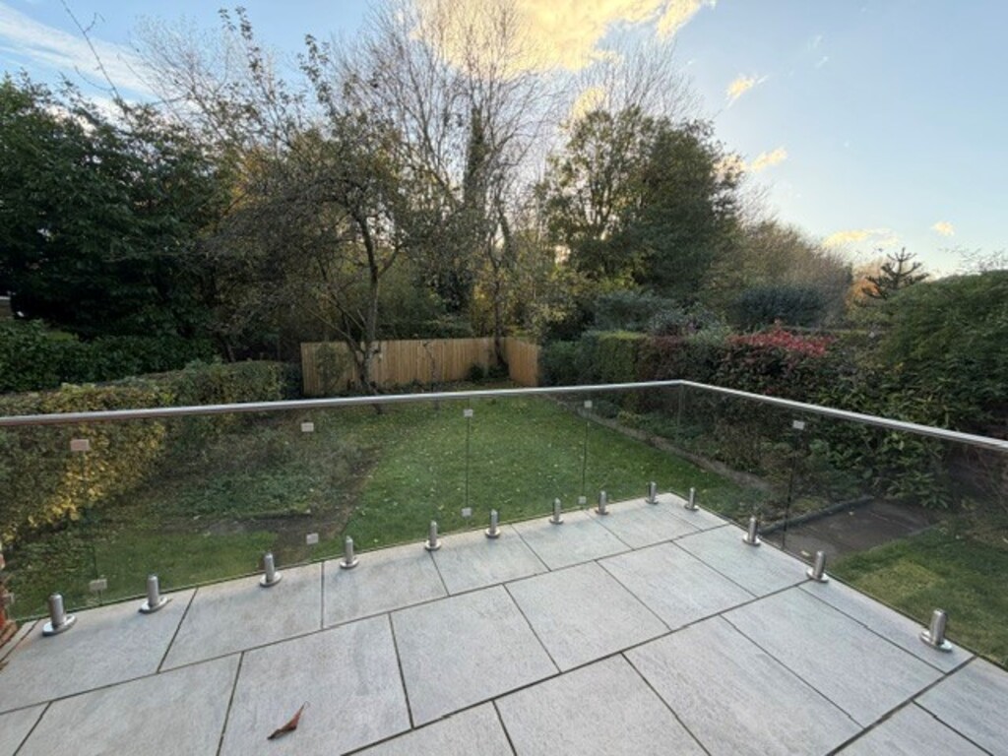
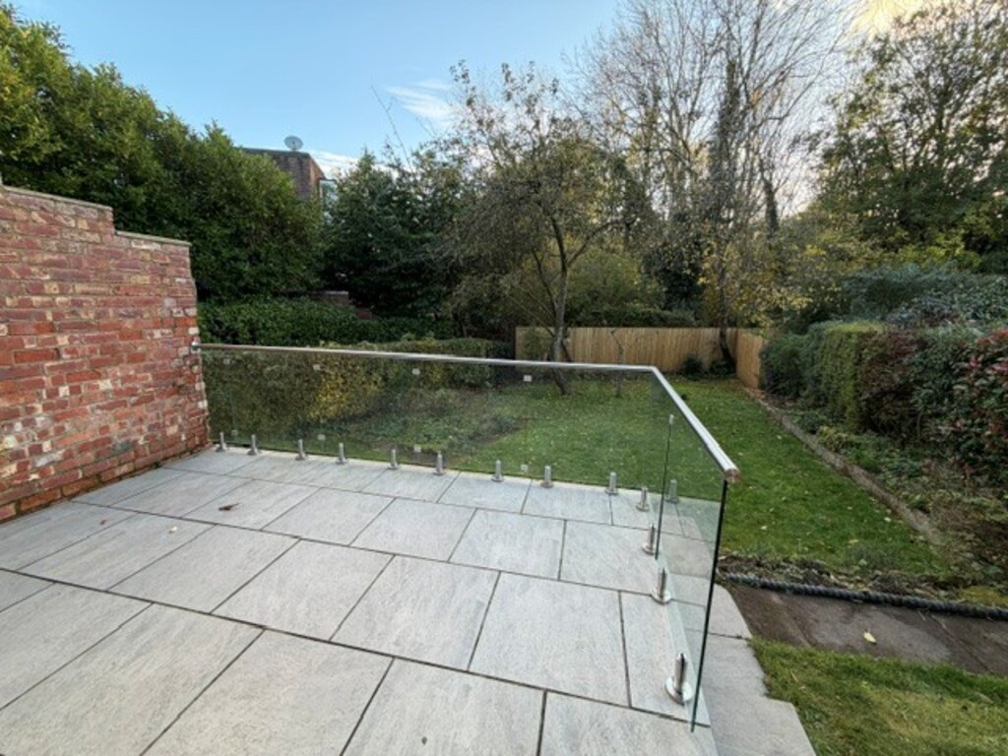
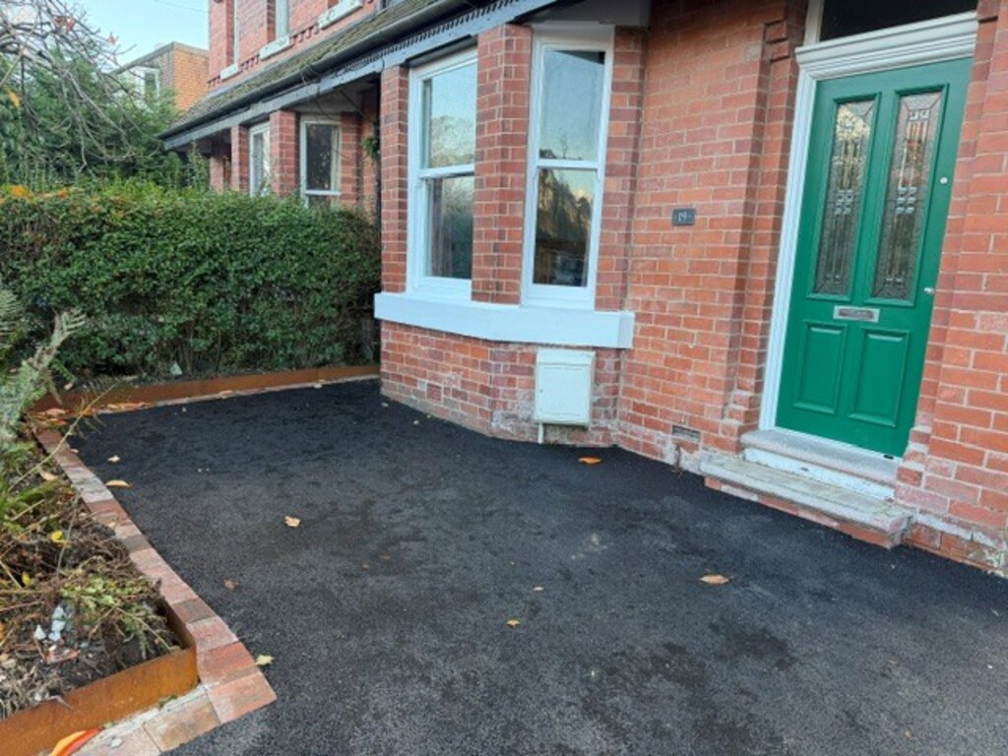
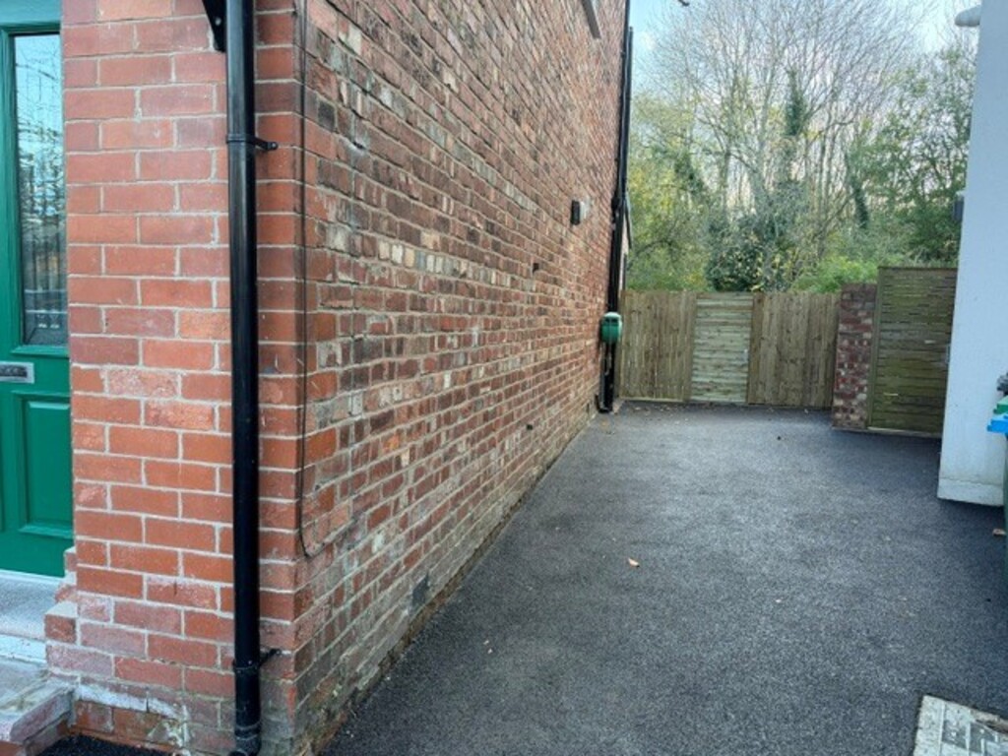
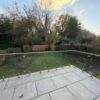
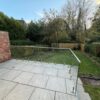
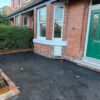
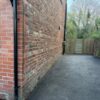
OUTSIDE To the front of the property there is a driveway provide off road parking for tow cars. To the rear of the property there is a large South facing rear garden that is not overlooked. Raised paved patio to the immediate rear.
These particulars are believed to be accurate but they are not guaranteed and do not form a contract. Neither Emma Hatton Ltd nor the vendor or lessor accept any responsibility in respect of these particulars, which are not intended to be statements or representations of fact and any intending purchaser or lessee must satisfy himself by inspection or otherwise as to the correctness of each of the statements contained in these particulars. Any floorplans on this brochure are for illustrative purposes only and are not necessarily to scale.
Updated on: 06 Nov 2026 at 15:22:56